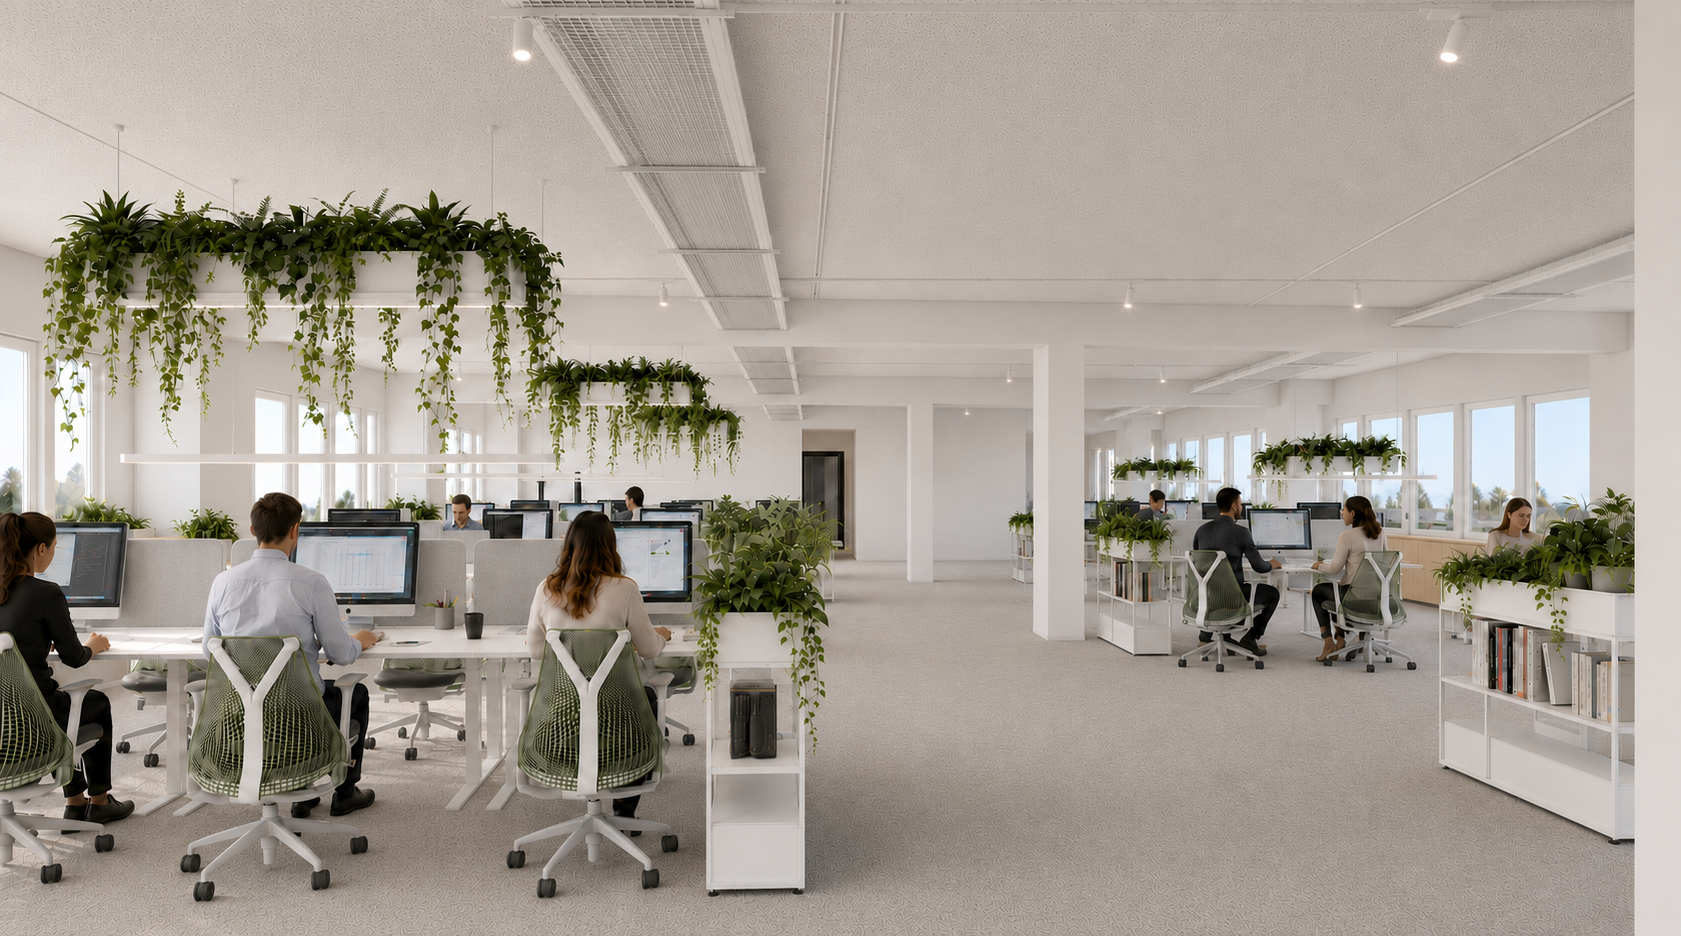
use the original archicad image as the exact base preserve the existing camera angle perspective architecture room proportions structural columns beams window positions circulation routes and workstation layout do not redesign or distort the space create a highly realistic professional architectural visualization of a bright and welcoming open plan office furniture and workstations keep the existing white height adjustable desks in their correct positions according to the furniture layout plan use herman miller sayl task chairs with bolt green suspension backrests the chair frames y towers armrests and bases should be white use neutral dark grey seat upholstery install light grey narbutas twin desk acoustic screens between opposite workstations the screens should be 1200 mm wide 415 mm high and approximately 30 mm thick with softly rounded corners and light grey textile upholstery place the white narbutas combus m 03 planter shelves beside the workstation groups according to the furniture plan dimensions w 800 d 400 h 1255 mm keep the main circulation routes completely open planting and biophilic design fill the upper planters of the m 03 shelves with varied layered indoor planting use a natural mixture of philodendrons pothos scindapsus peperomia compact ferns calathea and occasional sculptural leaves include some trailing plants cascading 200 500 mm over selected planter edges avoid identical planting arrangements vary the height leaf shape density and green tones add plants along the window walls on top of the wide radiator covers windowsill cabinets keep the planting lush but do not create a continuous hedge or obstruct daylight install slim minimalist white rectangular planter boxes suspended above the centre lines of the workstation islands position the suspended planters high close to the ceiling and above the pendant light level fill them with layered planting and naturally cascading pothos and scindapsus vines most vines should hang approximately 500 900 mm with a few longer strands up to 1000 1200 mm keep the hanging plants clear of people s heads monitors pendant lights and cable trays do not add planters or plants around the structural columns ceiling use a light warm grey spray applied acoustic plaster finish the material should resemble a high quality sprayed cellulose or mineral fibre acoustic coating it must have a very fine random and non repeating granular texture from this viewing distance the ceiling should appear calm and almost uniform with subtle roughness visible only in grazing light do not use decorative embossed swirling stippled or obviously procedural textures retain the existing structural beams add orderly white perforated metal cable trays and restrained white conduits running along the ceiling include discreet white track mounted spotlights install slim white suspended linear pendant lights centred above each workstation island keep the ceiling services coordinated and avoid collisions between lights planters and cable trays floor use a high quality commercial low pile carpet in a pale warm grey or greige tone the carpet should appear nearly uniform from this camera distance include only very subtle heathered yarn variation fine short fibres and a gentle directional nap carpet tile joints if visible should be extremely subtle straight and correctly aligned with the room do not use visible patterns swirls loops embossing marbling or repetitive procedural textures windows and radiator covers keep all window frames white finish the wide radiator cover cabinets and windowsill joinery below the windows in high quality light birch plywood veneer use a subtle natural straight grain refined edge detailing and a clear matte finish the plywood should have a light honey beige tone and remain visually understated people and computer screens add a restrained number of diverse adult office workers most people should be seated naturally at existing workstations and working at computers do not place standing people in the central aisle use realistic candid working poses and understated contemporary office clothing avoid prominent faces posed stock photo behaviour or excessive occupancy replace the purple computer wallpapers with neutral working screens some active screens may show subtle spreadsheets tables documents dashboards email or code interfaces some screens should be dark asleep or switched off avoid readable brand names large text and saturated colours lighting and atmosphere use bright soft natural daylight from the windows combine it with warm neutral artificial lighting create gentle realistic shadows and balanced exposure the office should feel airy welcoming productive and biophilic without resembling a jungle use realistic material reflections natural depth and accurate object scale the final result should resemble a high end professional architectural photograph not an ai generated image negative prompt do not change the architecture camera angle structural grid workstation layout or circulation routes no distorted furniture warped desks duplicated people malformed hands floating objects generic office chairs black window frames purple screens standing people in the central aisle plants around columns oversized plants blocked windows excessive greenery dark industrial ceiling black cable trays glossy materials decorative ceiling patterns patterned carpet swirling textures plastic looking surfaces excessive smoothing oversharpening artificial cgi lighting visible ai artefacts text signage or logos