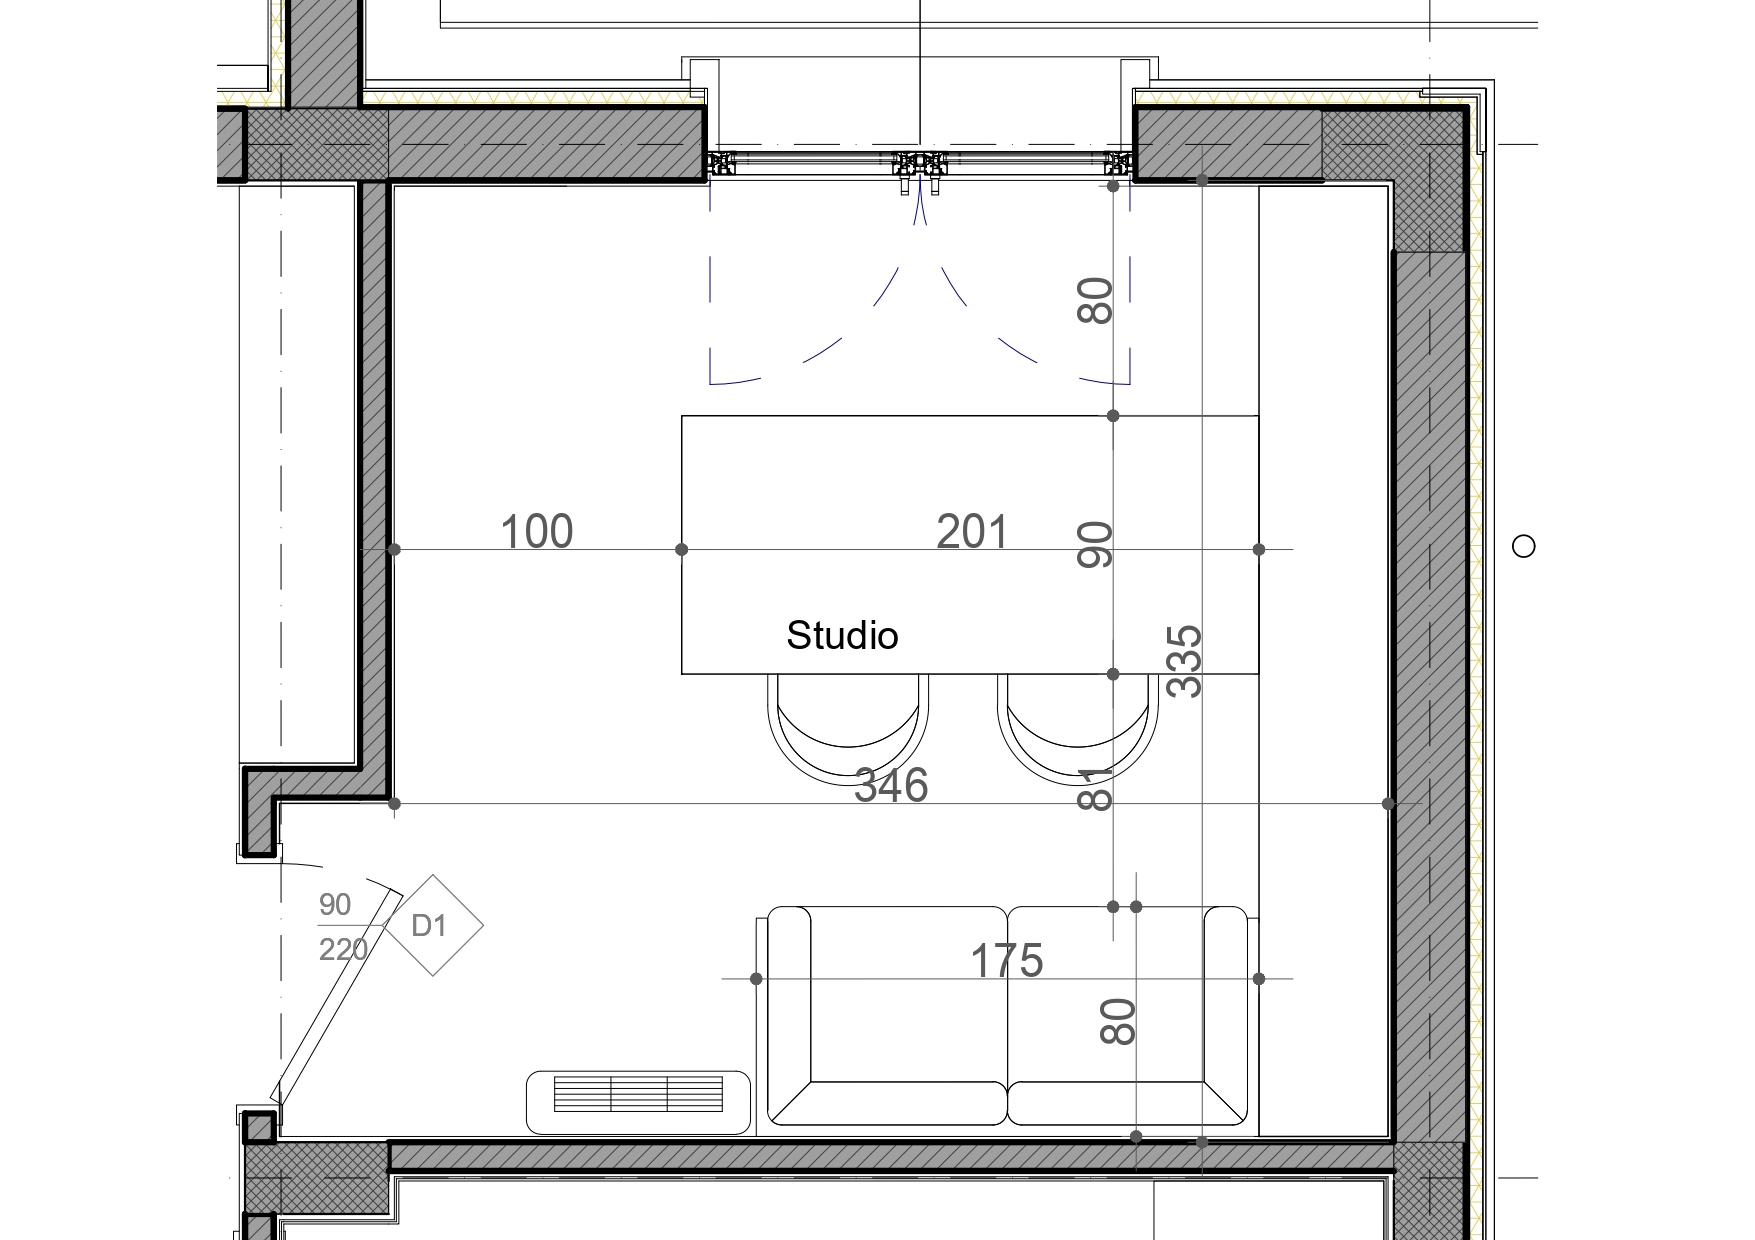
modern architecture studio interior a contemporary architecture studio designed with a clean minimalist aesthetic the space features a large custom made central working table for collaborative design meetings surrounded by elegant ergonomic chairs along one entire wall floor to ceiling open shelving displays architectural books material samples models drawings and design objects in an organized composition a comfortable lounge area includes a premium contemporary sofa and two lounge armchairs with a low coffee table creating an informal discussion corner the ceiling incorporates a sophisticated lighting design with recessed linear led profiles combined with suspended architectural pendant fixtures above the main worktable warm indirect perimeter lighting enhances the atmosphere while maintaining excellent task illumination a feature mural covers the main wall inspired by architectural sketches abstract geometric compositions and city line drawings in monochromatic tones acting as the focal point of the studio finishes include light oak flooring natural oak veneer cabinetry matte white walls black steel detailing exposed concrete accents glass partitions and subtle brass accessories large floor to ceiling windows provide abundant natural daylight the studio has a premium european architectural office atmosphere highly organized elegant and functional scandinavian minimalism mixed with contemporary italian design ultra realistic interior visualization soft daylight professional architectural photography 24mm lens volumetric light high end materials extremely detailed photorealistic 8k