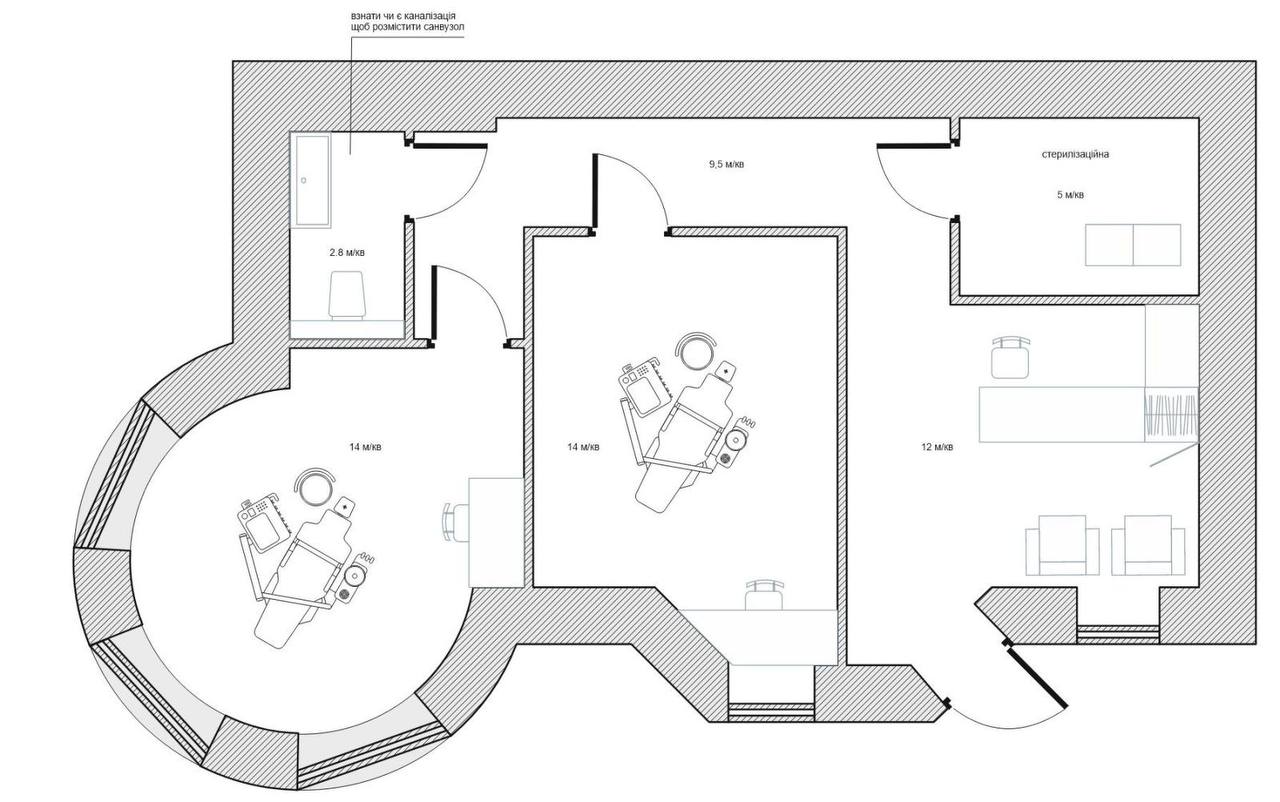
design a new dental clinic floor plan inside the provided building shell use the attached drawing only as the exterior envelope replan all interior partitions from scratch functional zoning requirements create a dental clinic layout with the following spaces 1 reception located in the round room use the entire circular room as reception and waiting area area approximately 14 m reception desk waiting seating 2 main entrance there must be only one entrance in the whole plan locate this entrance in the middle opening of the curved round facade this is the only exterior access 3 treatment room create one large treatment room for 2 dental units chairs area 21 28 m place it directly along the facade with the two main windows this room should occupy the full window frontage and receive natural light it should be the primary central space of the clinic 4 support rooms place these rooms only along the opposite solid wall opposite the treatment room windows in a linear sequence wc 3 m sterilization 6 m compressor technical room 5 m staff room 6 m 5 corridor create a corridor between the treatment room and all support rooms all support rooms open into this corridor corridor connects reception treatment room and all support spaces clear corridor width suitable for real circulation required spatial concept the layout should follow this logic only curved front zone reception main entrance window facade large 2 chair treatment room opposite wall row of support rooms between them corridor linear organization not scattered or central composition important constraints only one entrance no secondary service entrance no support rooms on the window facade do not distribute service rooms around the plan keep room proportions realistic and efficient for a dental clinic drawing style draw in exactly the same style as the reference monochrome architectural floor plan same line weights same hatch patterns same furniture symbols same technical drafting appearance goal produce a functional dental clinic plan with clear linear zoning inside the existing building shell treat exterior walls and load bearing walls as immutable modify internal partitions only important structural constraint do not change the building footprint or facade outline in any way the boundaries of the premises and all load bearing walls must remain unchanged and fixed do not move reshape or redraw exterior walls curved facade geometry or structural walls only openings may be adjusted as specified convert the middle curved window into the main entrance door convert the former entrance into a window aside from these opening changes the original shell of the space must remain identical to the reference drawing