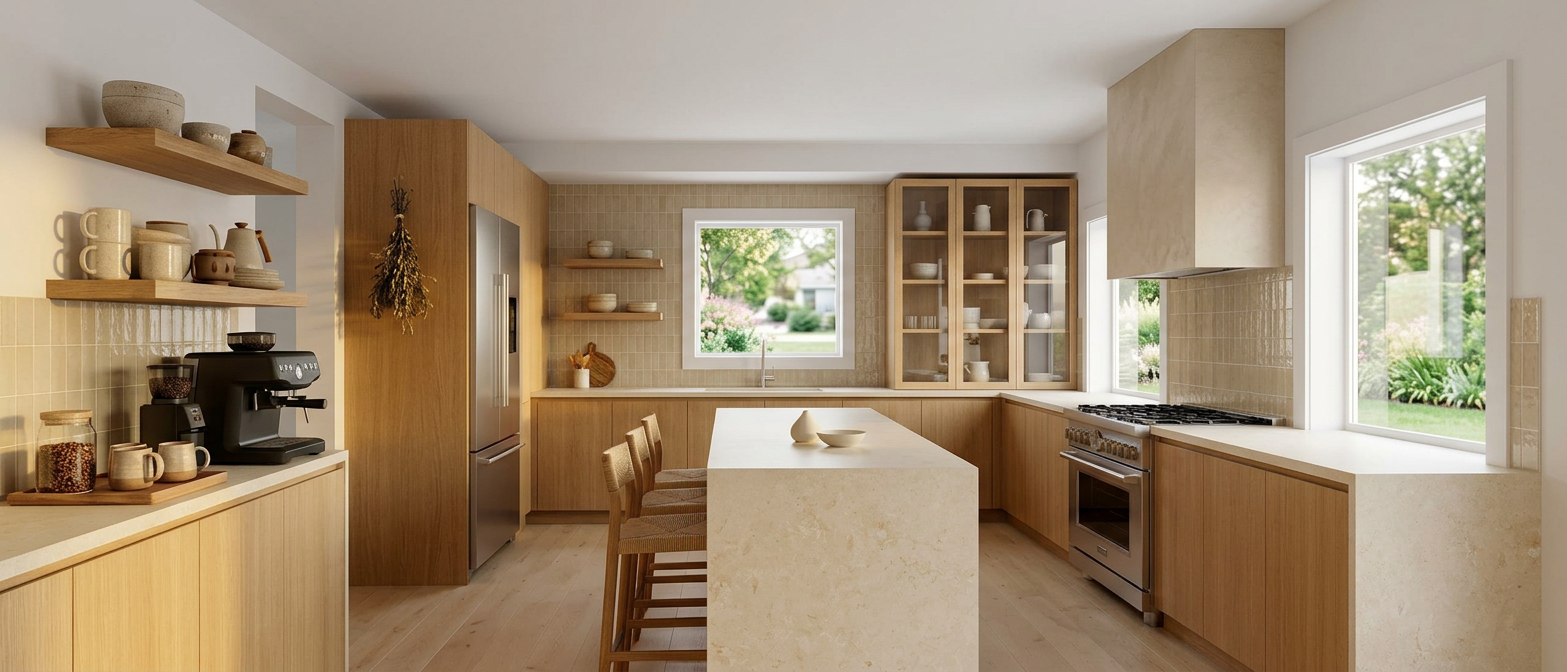
refine this kitchen with three targeted changes 1 remove the bulkhead extend all upper cabinets tall pantry beside fridge glass display cabinets in back right corner microcement hood and any upper cabinetry above counter up to fully touch the ceiling with zero gap the ceiling stays at its current low position the cabinet tops and microcement hood top meet the ceiling plane directly 2 add styling on the right wall countertop near the stainless gas range a small olive wood cutting board leaning against the backsplash a brass salt cellar a ceramic pinch pot a small terracotta pot with a fresh rosemary or basil herb a folded linen tea towel make the cooking zone feel lived in 3 add a planter on the center island a warm cream hand thrown stoneware planter chunky organic shape matte finish with a tall fresh olive branch with green grey leaves placed off center on the island top keep everything else identical fridge column two oak shelves left of window glass display cabinets microcement hood zellige backsplash cream limestone counters wide plank oak floor white window casing bar stools at island coffee station on left peninsula outdoor green view through windows warm minimal japandi mediterranean aesthetic no ceiling light fixture