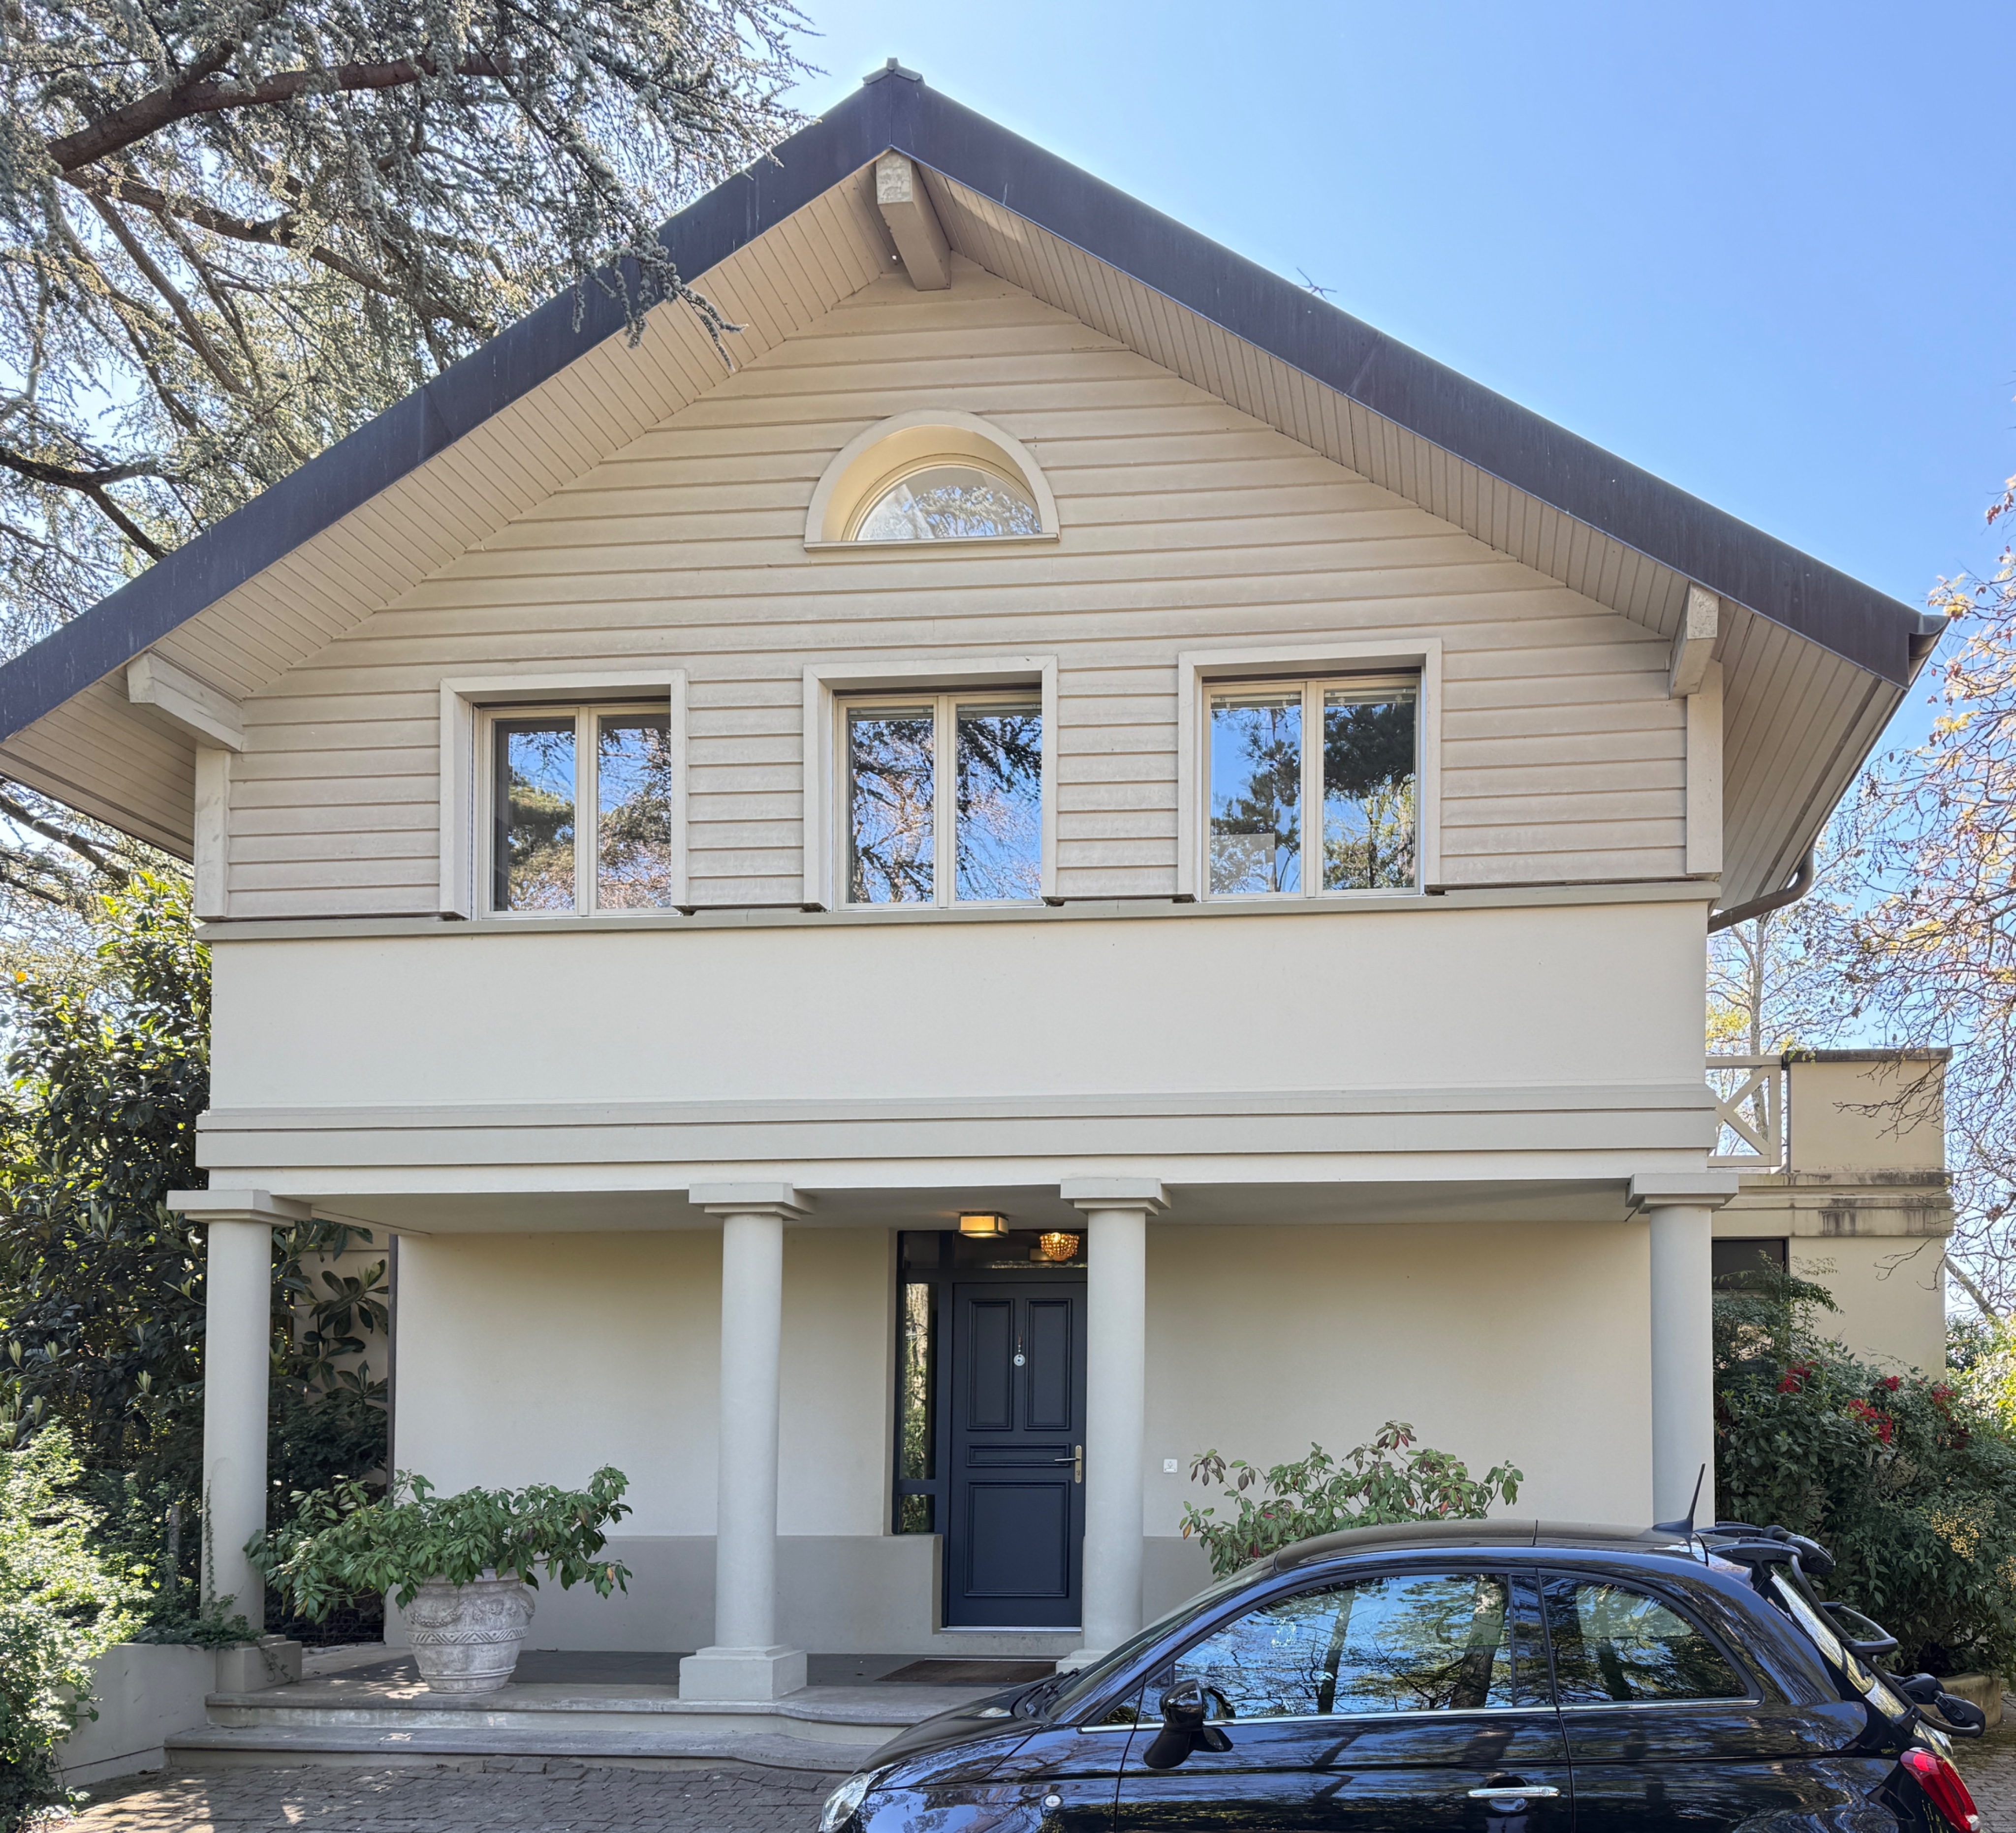
transform the uploaded photograph of the villa fa ade into an elegant architect s hand drawn black and white ink sketch preserve the exact proportions scale and architectural character of the villa while rendering it as a professional conceptual architectural drawing with clean expressive linework varied line weights subtle hatching and light cross hatching maintain architectural accuracy the two fa ade sections on either side of the main entrance must be perfectly symmetrical with identical windows rooflines architectural details trim and proportions if there are any inconsistencies in the original photograph refine them so both sides mirror each other precisely while maintaining a realistic architectural design add traditional muntins window grilles to all windows the muntin pattern should be elegant evenly proportioned and consistent across all matching windows enhancing the classic character of the villa preserve the existing landscape features visible in the photograph keep the two flower pots on either side of the entrance exactly as they are as important architectural focal points also preserve the tree and the bushes on the left hand side of the property illustrating them with loose but refined architectural landscape sketching these elements should remain in their original locations and proportions remove the car parked in front of the villa completely and seamlessly reconstruct any driveway landscaping or fa ade hidden behind it