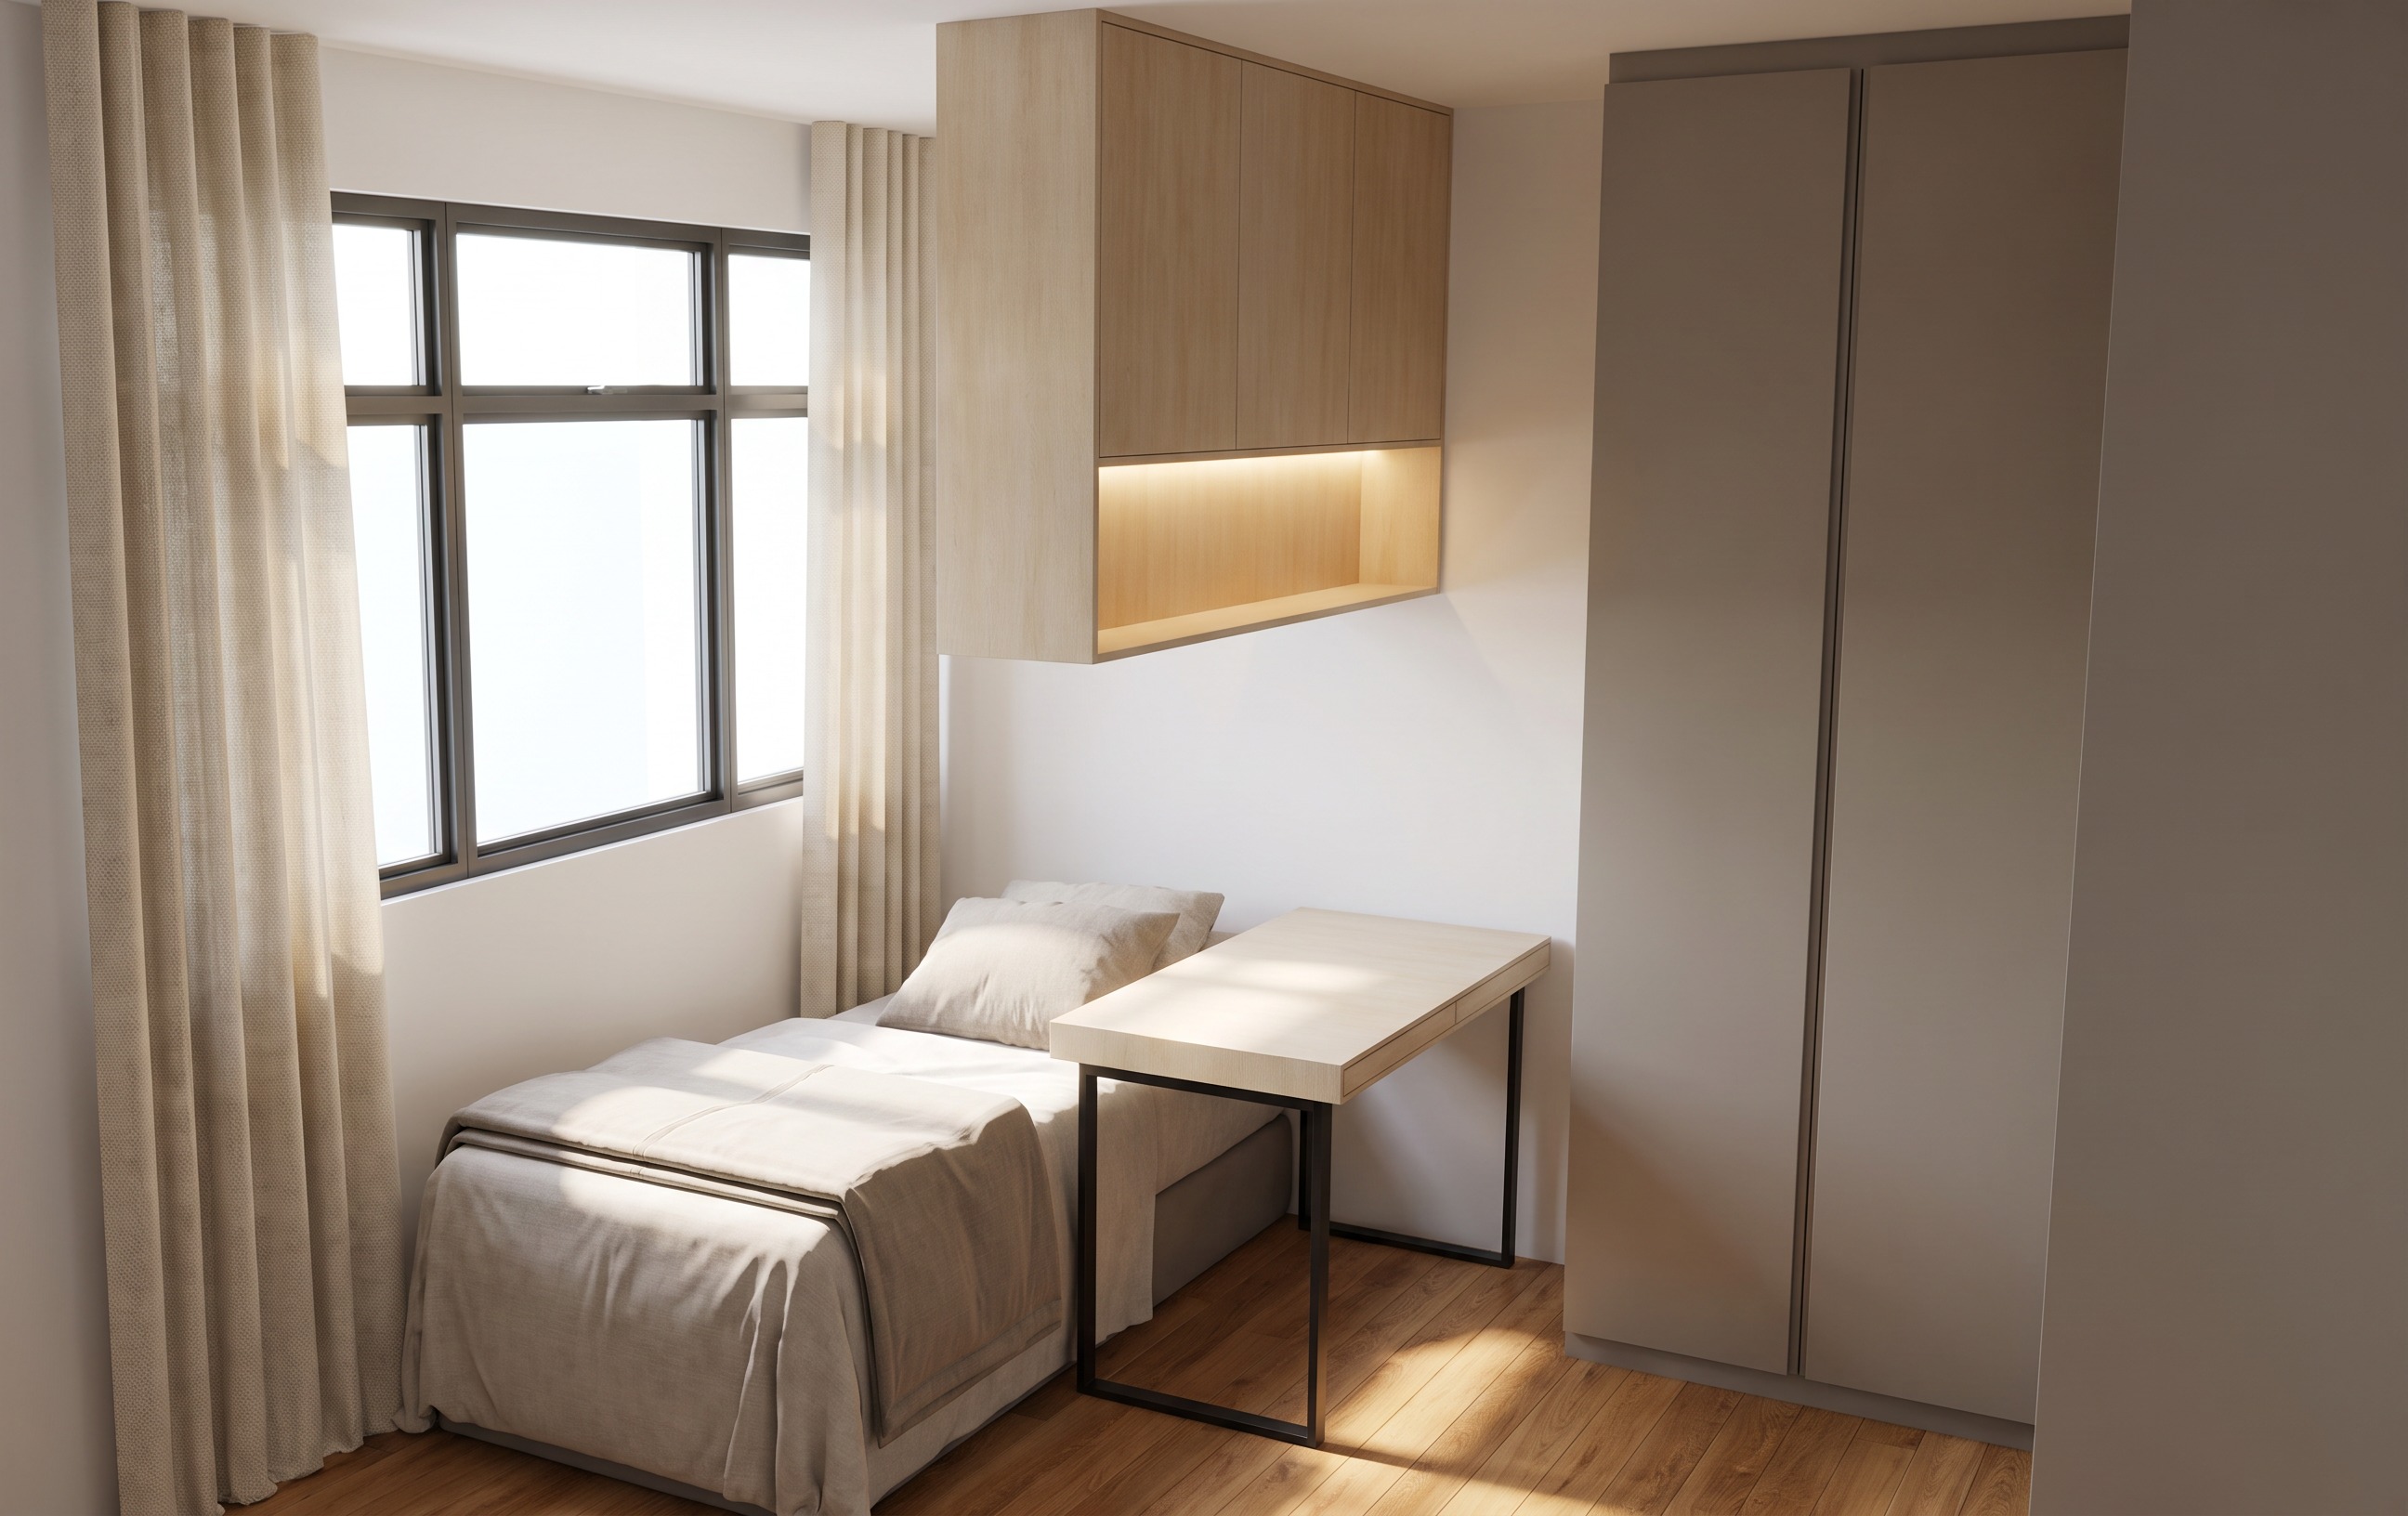
correction prompt wardrobe geometry curtain colour only use the current photorealistic bedroom render as the visual base important preserve the entire existing rendered bedroom exactly as it is except for 1 correcting the wardrobe geometry on the right according to the original sketchup 2 changing the curtains to a soft light grey do not regenerate or redesign the rest of the room reference priority original sketchup screenshot use only for geometry dimensions positions proportions and wardrobe configuration showroom wardrobe reference photo use only for the grey wardrobe colour tone and matte finish current photorealistic render preserve all other materials lighting furniture camera composition and styling wardrobe geometry extremely important correct the wardrobe on the right side of the bedroom follow the original sketchup screenshot exactly do not interpret the wardrobe as an angled diagonal chamfered curved or faceted wardrobe the wardrobe consists of two straight perpendicular carpentry planes main front wardrobe create a straight flat front facing full height wardrobe section the entire front wardrobe face must remain on one straight vertical plane follow the original sketchup exactly for width height depth position door divisions vertical panel lines overall proportions the front wardrobe doors must remain completely straight and aligned do not angle any wardrobe door do not create diagonal panels perpendicular return section at the right end of the main straight wardrobe retain the separate return carpentry shown in the original sketchup this return must turn approximately 90 degrees from the main wardrobe face the return section is a separate straight perpendicular plane the junction must form a clean architectural 90 degree corner main wardrobe face straight corner 90 degrees return section straight and perpendicular absolutely no diagonal transition chamfer angled wardrobe angled doors triangular panels faceted surfaces curved corner slanted corner do not simplify the wardrobe into one straight rectangular cabinet either the perpendicular return shown in the original sketchup must remain follow the original sketchup footprint exactly rather than inventing a new wardrobe shape wardrobe colour material use the previously provided showroom wardrobe photo as the reference for the wardrobe colour and finish only match the showroom wardrobe closely use a muted warm taupe grey greige soft warm grey undertone medium light neutral depth smooth matte laminate appearance very low reflectivity clean contemporary finish do not use cool grey blue grey dark charcoal brown strong beige glossy laminate the wardrobe should remain a soft sophisticated warm taupe grey greige important showroom photo colour and finish only original sketchup wardrobe shape and geometry curtain colour correction change the existing curtains from warm beige off white to a soft light grey use a refined light neutral grey with a very subtle warm undertone the curtain colour should be clearly grey but remain very light soft and airy the curtains should be noticeably lighter than the warm taupe grey wardrobe maintain full height curtain design existing curtain position existing curtain width existing folds existing draping existing track position existing overall proportions use realistic woven fabric with soft light grey colouring fine textile texture matte finish natural folds soft draping lightweight contemporary appearance do not use beige cream warm ivory dark grey charcoal blue grey silver metallic grey shiny fabric the curtains should provide a subtle cooler neutral contrast against the warm oak flooring and light loft birch carpentry light loft birch carpentry keep exactly as currently rendered retain panaplast light loft birch on the wall mounted cabinet and desk do not change wood tone woodgrain cabinet dimensions cabinet doors open niche desk dimensions desk position niche led keep exactly as currently rendered retain the concealed led illumination inside the bottom open niche of the wall mounted light loft birch cabinet use approximately 3500k neutral warm lighting the led should remain concealed soft diffused continuous subtle do not add leds anywhere else bedroom flooring keep exactly as currently rendered retain the warm natural medium oak timber flooring matching the previously provided bedroom showroom reference do not change the flooring to tiles do not alter the wood colour or plank pattern walls keep nippon paint sail white 1199 maintain the existing soft warm white matte appearance do not change the wall colour bed and bedding keep exactly as currently rendered do not move the bed resize the bed change the bedding colours change the bedding style add additional furniture window keep exactly as currently rendered maintain existing window dimensions existing window configuration existing dark slim profile frames existing location do not redesign the window desk keep exactly as currently rendered maintain panaplast light loft birch desk top existing dimensions existing position existing height slim matte black metal legs do not redesign or relocate the desk lighting keep the existing natural daylight atmosphere maintain realistic soft daylight entering through the window keep the niche led approximately 3500k do not make the render more yellow add orange lighting make the room darker add dramatic lighting change the daylight direction overexpose the window camera do not change maintain exactly the same camera position camera height viewing direction perspective field of view image composition do not zoom in do not zoom out do not crop the image do not generate a different viewpoint final correction summary only make these two main changes 1 wardrobe correct the right side wardrobe according to the original sketchup it must have straight front wardrobe clean 90 degree corner straight perpendicular return no diagonal or chamfered surfaces keep the warm taupe grey greige matte colour based on the showroom wardrobe reference 2 curtains change the existing beige off white curtains to a soft light neutral grey with a subtle warm undertone keep the existing curtain geometry and folds everything else must remain unchanged panaplast light loft birch carpentry warm oak bedroom flooring sail white 1199 walls bed and bedding desk black metal desk legs window 3500k niche led natural daylight room geometry camera angle composition do not redesign the room original sketchup geometry reference showroom photo wardrobe colour reference current good render visual base make only the requested wardrobe geometry and curtain colour corrections