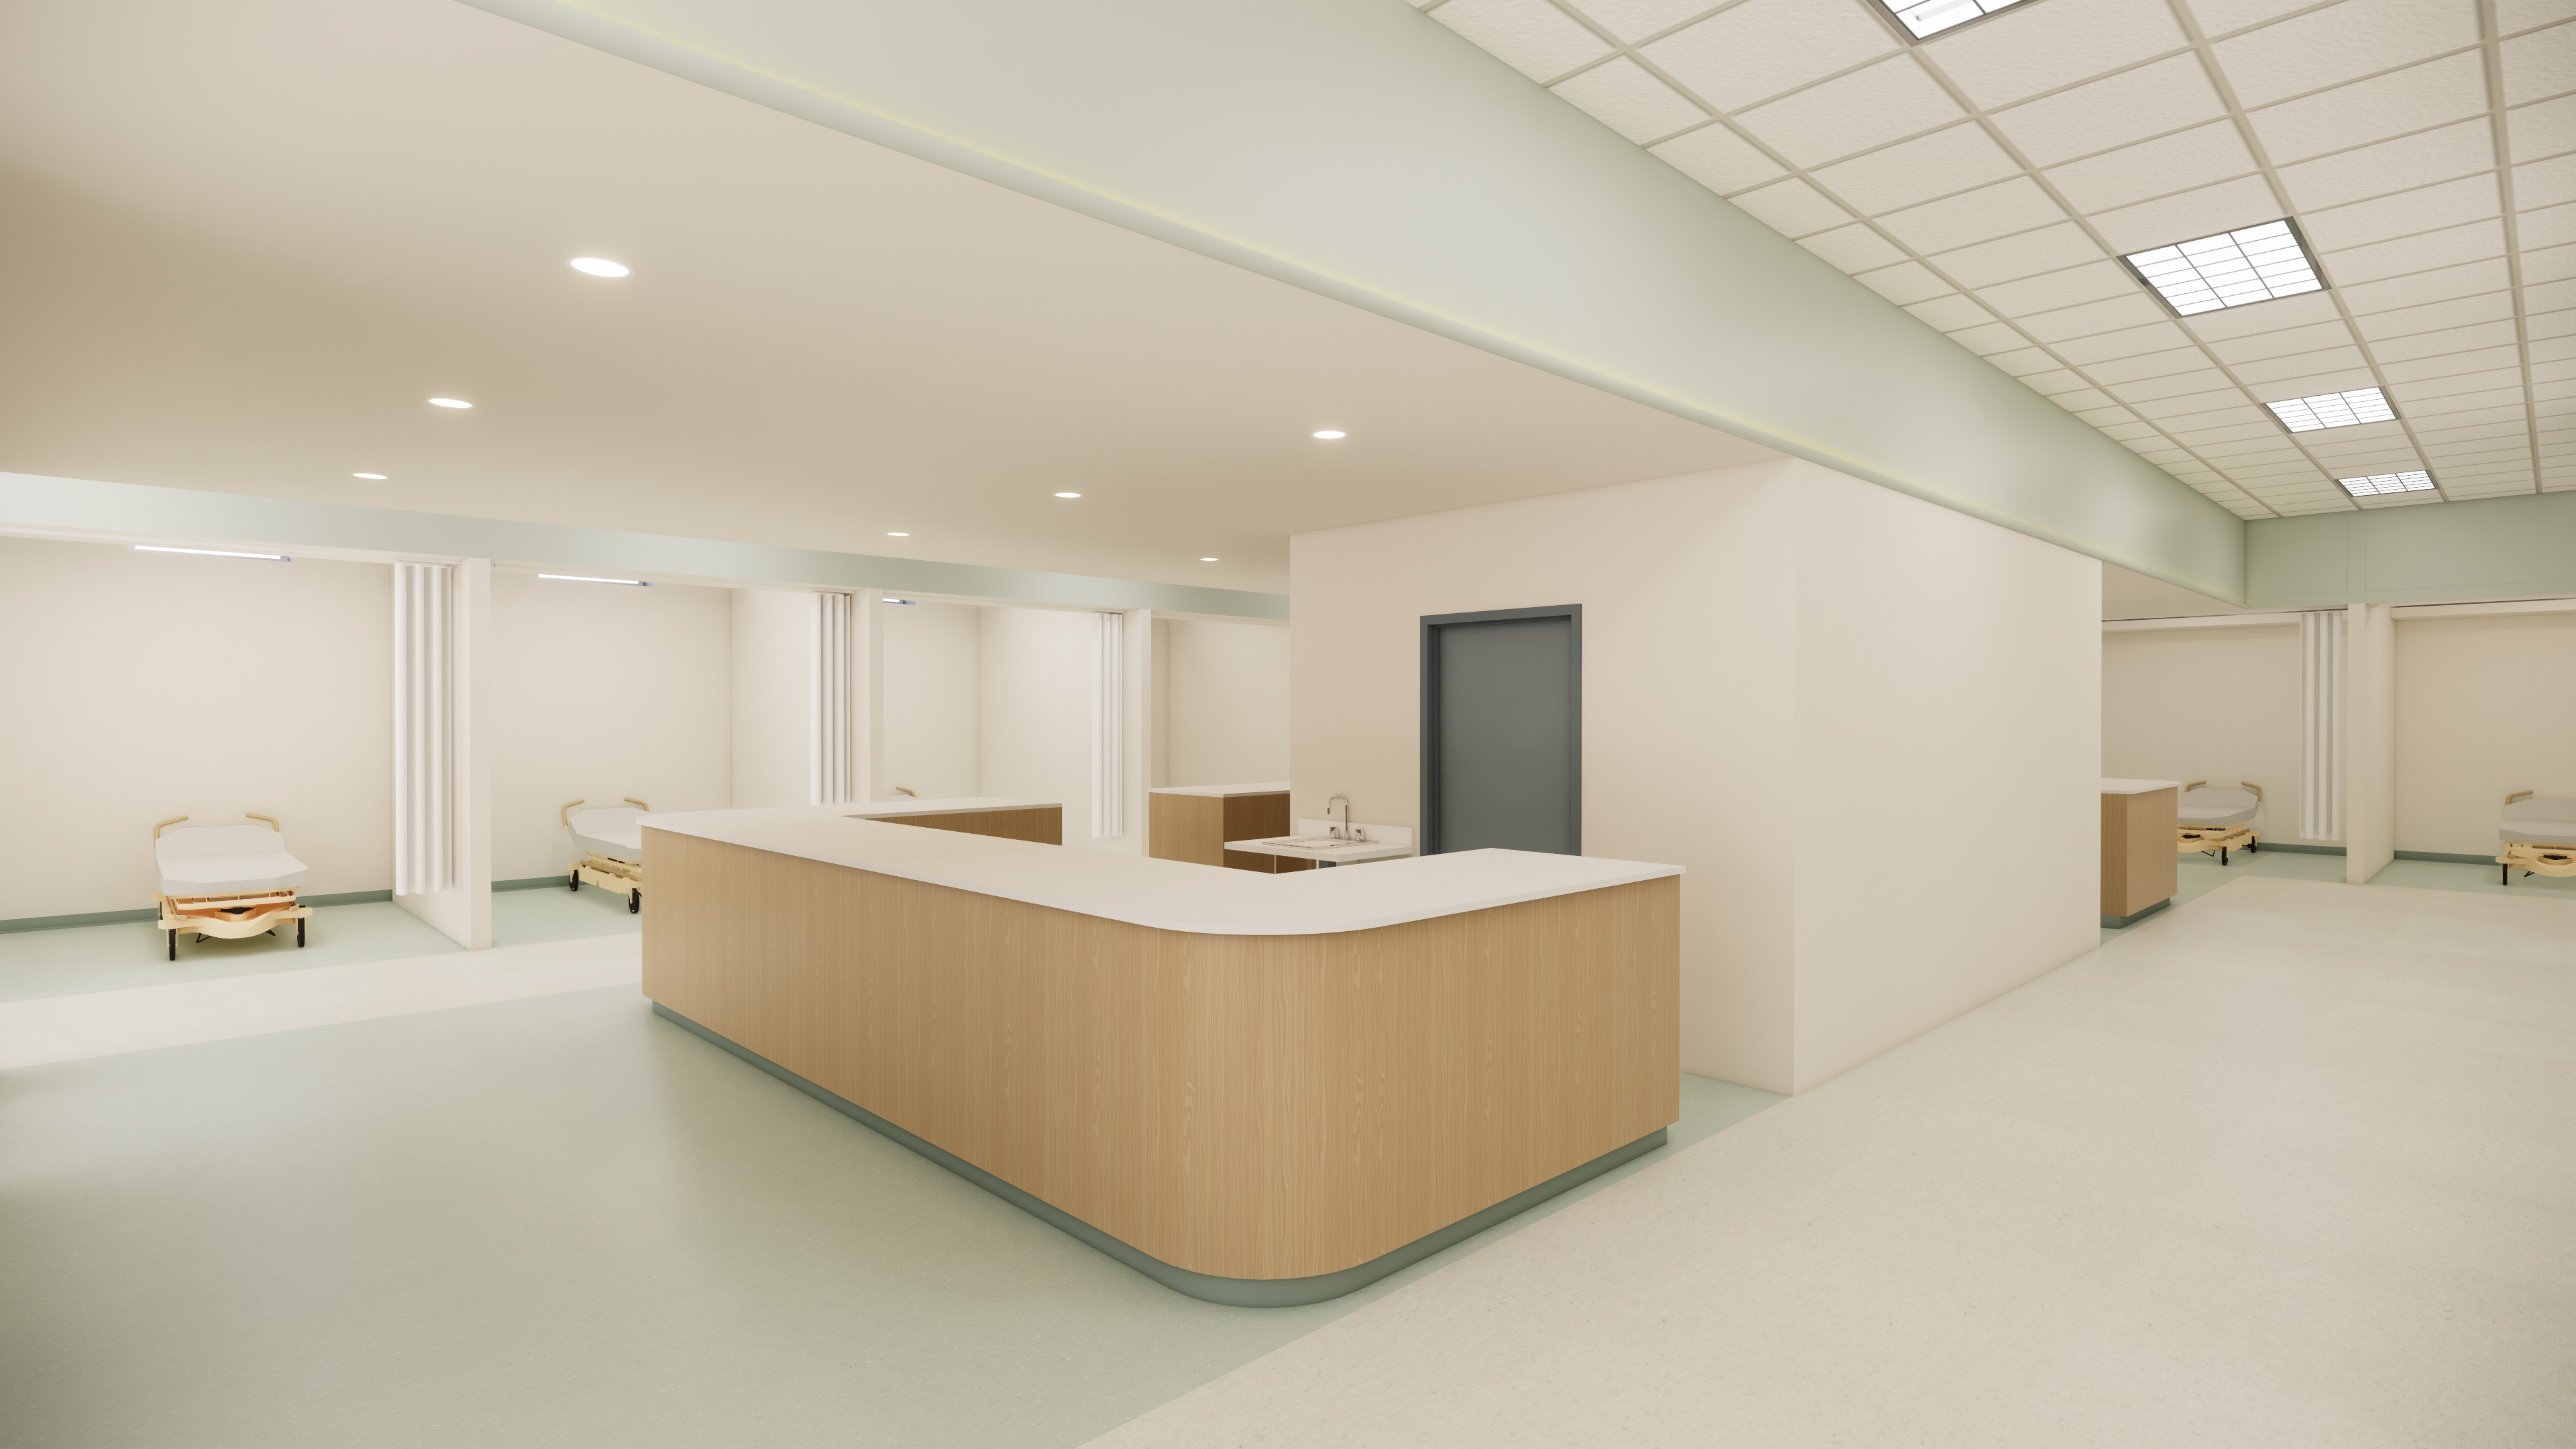
transform the provided asc pre post operative rendering into a high end photorealistic visualization while preserving the existing architectural design floor plan furniture layout ceiling geometry lighting intent and camera angle maintain the original composition and focal length exactly do not add remove relocate or redesign any architectural elements people activity populate the space with realistic healthcare staff and patients naturally scaled and professionally dressed engaged in believable activities appropriate for a modern ambulatory surgery center corridor white wall area add one asian female nurse in clean medical scrubs walking along the white wall while pushing a mobile medical equipment cart or portable patient monitor add one arab female healthcare staff member walking in the opposite direction carrying a small tray or medical supplies position both figures to create a natural sense of movement without obstructing key architectural features patient bays add one female patient resting comfortably on a stretcher covered with a clean white hospital blanket add one male patient sitting comfortably on a stretcher also covered with a clean white hospital blanket keep all patient interactions calm professional and appropriate for a pre operative or recovery setting reception area add one black male receptionist seated behind the reception desk wearing professional medical scrubs and working on a computer the receptionist should appear welcoming attentive and engaged in routine administrative tasks materials realism enhance all existing materials with physically based textures subtle imperfections accurate reflectivity and realistic lighting response without changing the design intent flooring maintain the existing lvt pattern and colors including the white flooring with subtle light green accents and the sage green flooring walls smooth warm beige painted gypsum board with a refined healthcare grade finish reception desk preserve the existing plastic wood appearance and white countertop exactly as modeled improve the realism of all finishes without altering colors geometry or material selections lighting atmosphere create a bright warm and welcoming healthcare environment with balanced ambient lighting soft natural looking illumination realistic shadows and accurate reflections the space should feel modern calm sophisticated and professionally designed incorporate a continuous concealed linear led cove light beneath the exterior wall lip preserve the existing architecture while allowing the fixture to emit a warm indirect light that softly washes the upper fa ade band the illumination should be uniform and diffuse with realistic light dispersion gentle gradients and no visible light source creating a refined nighttime architectural accent critical constraints preserve the floor plan exactly preserve all wall locations ceiling features millwork furniture medical equipment and architectural details preserve the original camera position viewing angle focal length and composition do not create new windows openings skylights or architectural features do not change the layout proportions or circulation paths only enhance realism lighting materials and add the specified people and activity goal produce a photorealistic asc pre post operative rendering that feels warm modern active and professionally designed while remaining completely faithful to the original architectural model and camera composition