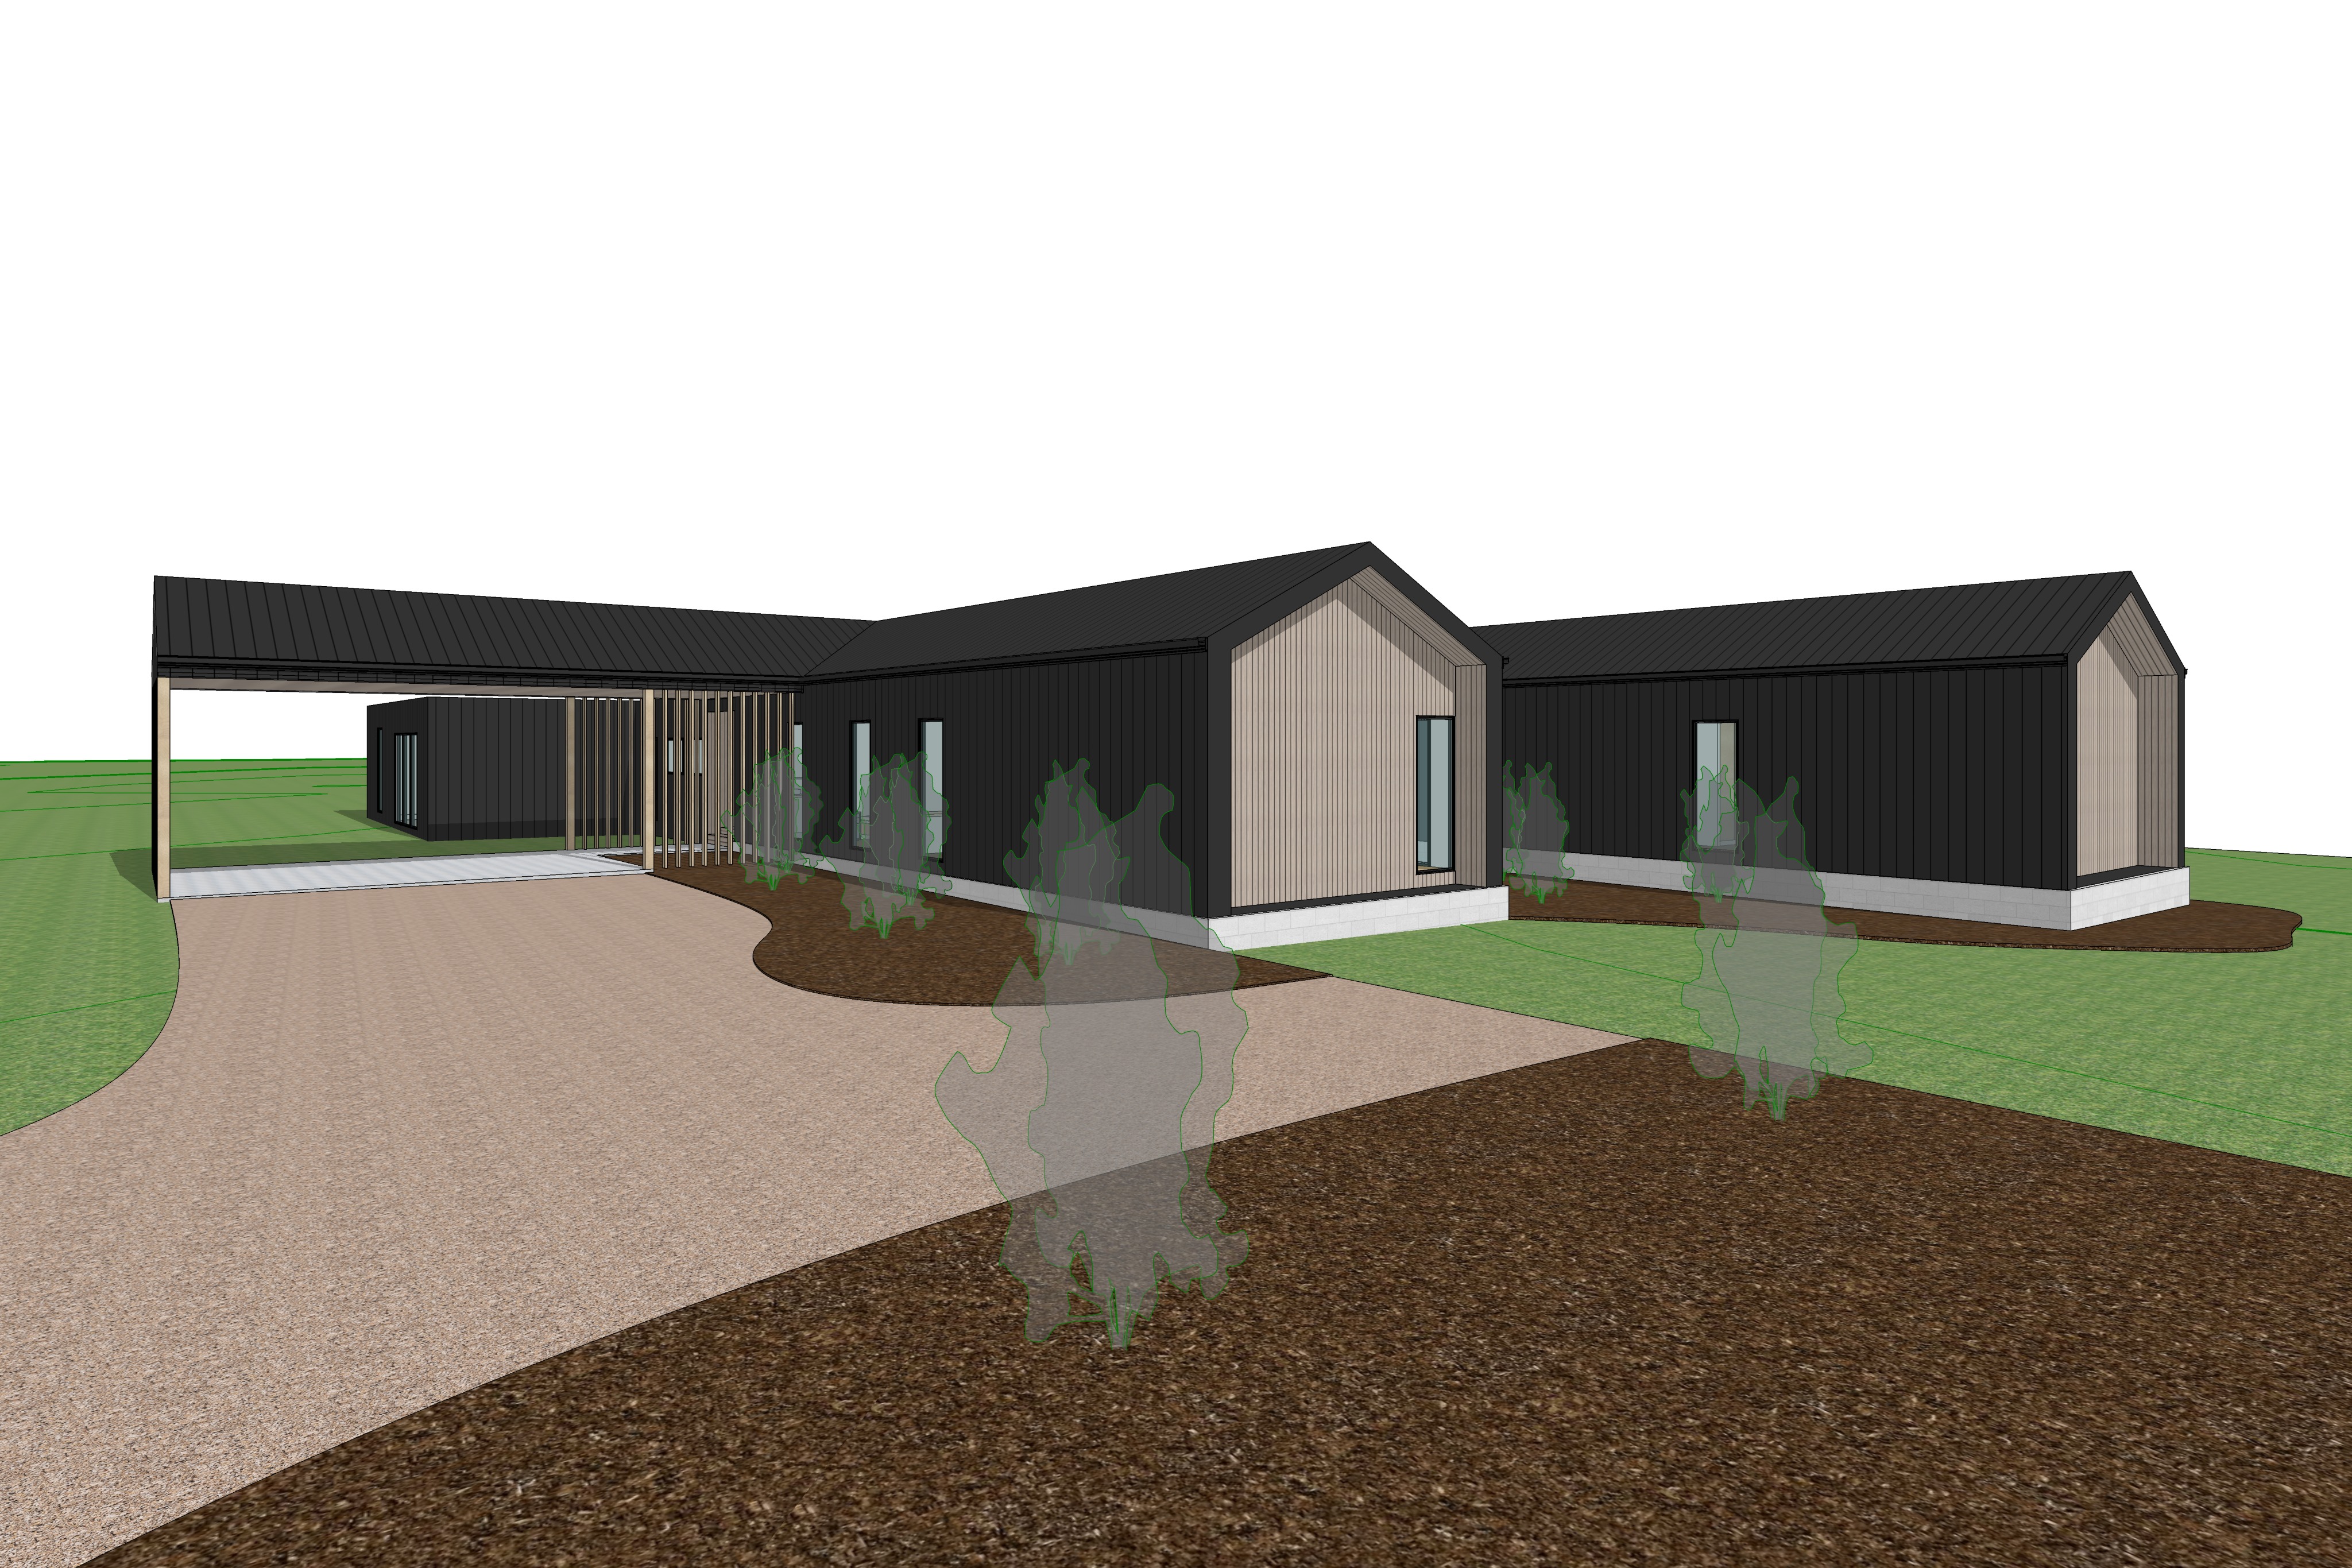
a contemporary australian rural residence situated within open farmland in victoria australia preserve the supplied architectural design geometry proportions roof forms camera position driveway alignment garden bed layout and lawn extents exactly as modelled this image is the first in a seven image architectural photography series with identical materials landscaping atmosphere and lighting carried consistently throughout every render the residence consists of three refined gabled pavilions connected by a lightweight covered breezeway creating a sheltered arrival sequence and landscaped entry courtyard the architecture is clean timeless and understated inspired by contemporary australian rural homes with scandinavian simplicity external walls are clad in ncn colorbond monument vertical standing seam cladding with a soft matte finish feature gable ends are finished in vertical blonde timber shiplap with fine grain and subtle natural tonal variation similar to lightly weathered australian hardwood timber breezeway posts and vertical screening battens match the blonde timber cladding the buildings are elevated on exposed natural grey concrete bessar block masonry with authentic mortar joints and subtle texture the curved driveway is compacted tuscan topping gravel following the exact alignment shown in the architectural model the garden bed geometry follows the model precisely creating sweeping organic curves around the arrival sequence landscape design is refined and contemporary with a restrained australian native planting palette garden beds contain mature lomandra dianella poa kangaroo grass native flowering groundcovers and occasional basalt boulders feature trees are elegant multi stem snow gum mallee gum and native peppermint species positioned below the eave height of the buildings planting appears established professionally designed and carefully composed with generous negative space the surrounding landscape transitions naturally into expansive grazing paddocks with scattered mature eucalyptus gum trees in the distance beneath a broad victorian sky the scene is photographed during blue hour immediately after sunset while the western sky retains a soft golden glow along the horizon the ambient light is calm and cinematic with warm interior lighting illuminating the home from within large areas of glazing emit a soft inviting glow revealing glimpses of contemporary furnishings without dominating the composition warm concealed lighting beneath the breezeway ceiling softly washes the arrival space while discreet architectural landscape lighting gently illuminates feature trees native grasses and selected boulders creating depth without appearing excessive the monument cladding absorbs the cool evening light while the blonde timber glows warmly under the remaining twilight sky reflections within the glazing capture the surrounding rural landscape and fading evening colours the atmosphere is peaceful luxurious and understated evoking the feeling of arriving home after sunset the surrounding farmland remains softly visible in the background with scattered mature gum trees silhouetted against the twilight sky the architecture remains the dominant element within the composition framed naturally by the restrained landscape render as premium architectural photography with exceptional photorealism subtle atmospheric haze natural material textures and editorial colour grading comparable to photography published in the local project est living and habitus the image should feel calm sophisticated and timeless capturing the residence exactly as designed while elevating it through cinematic twilight lighting refined australian landscaping and warm architectural ambience