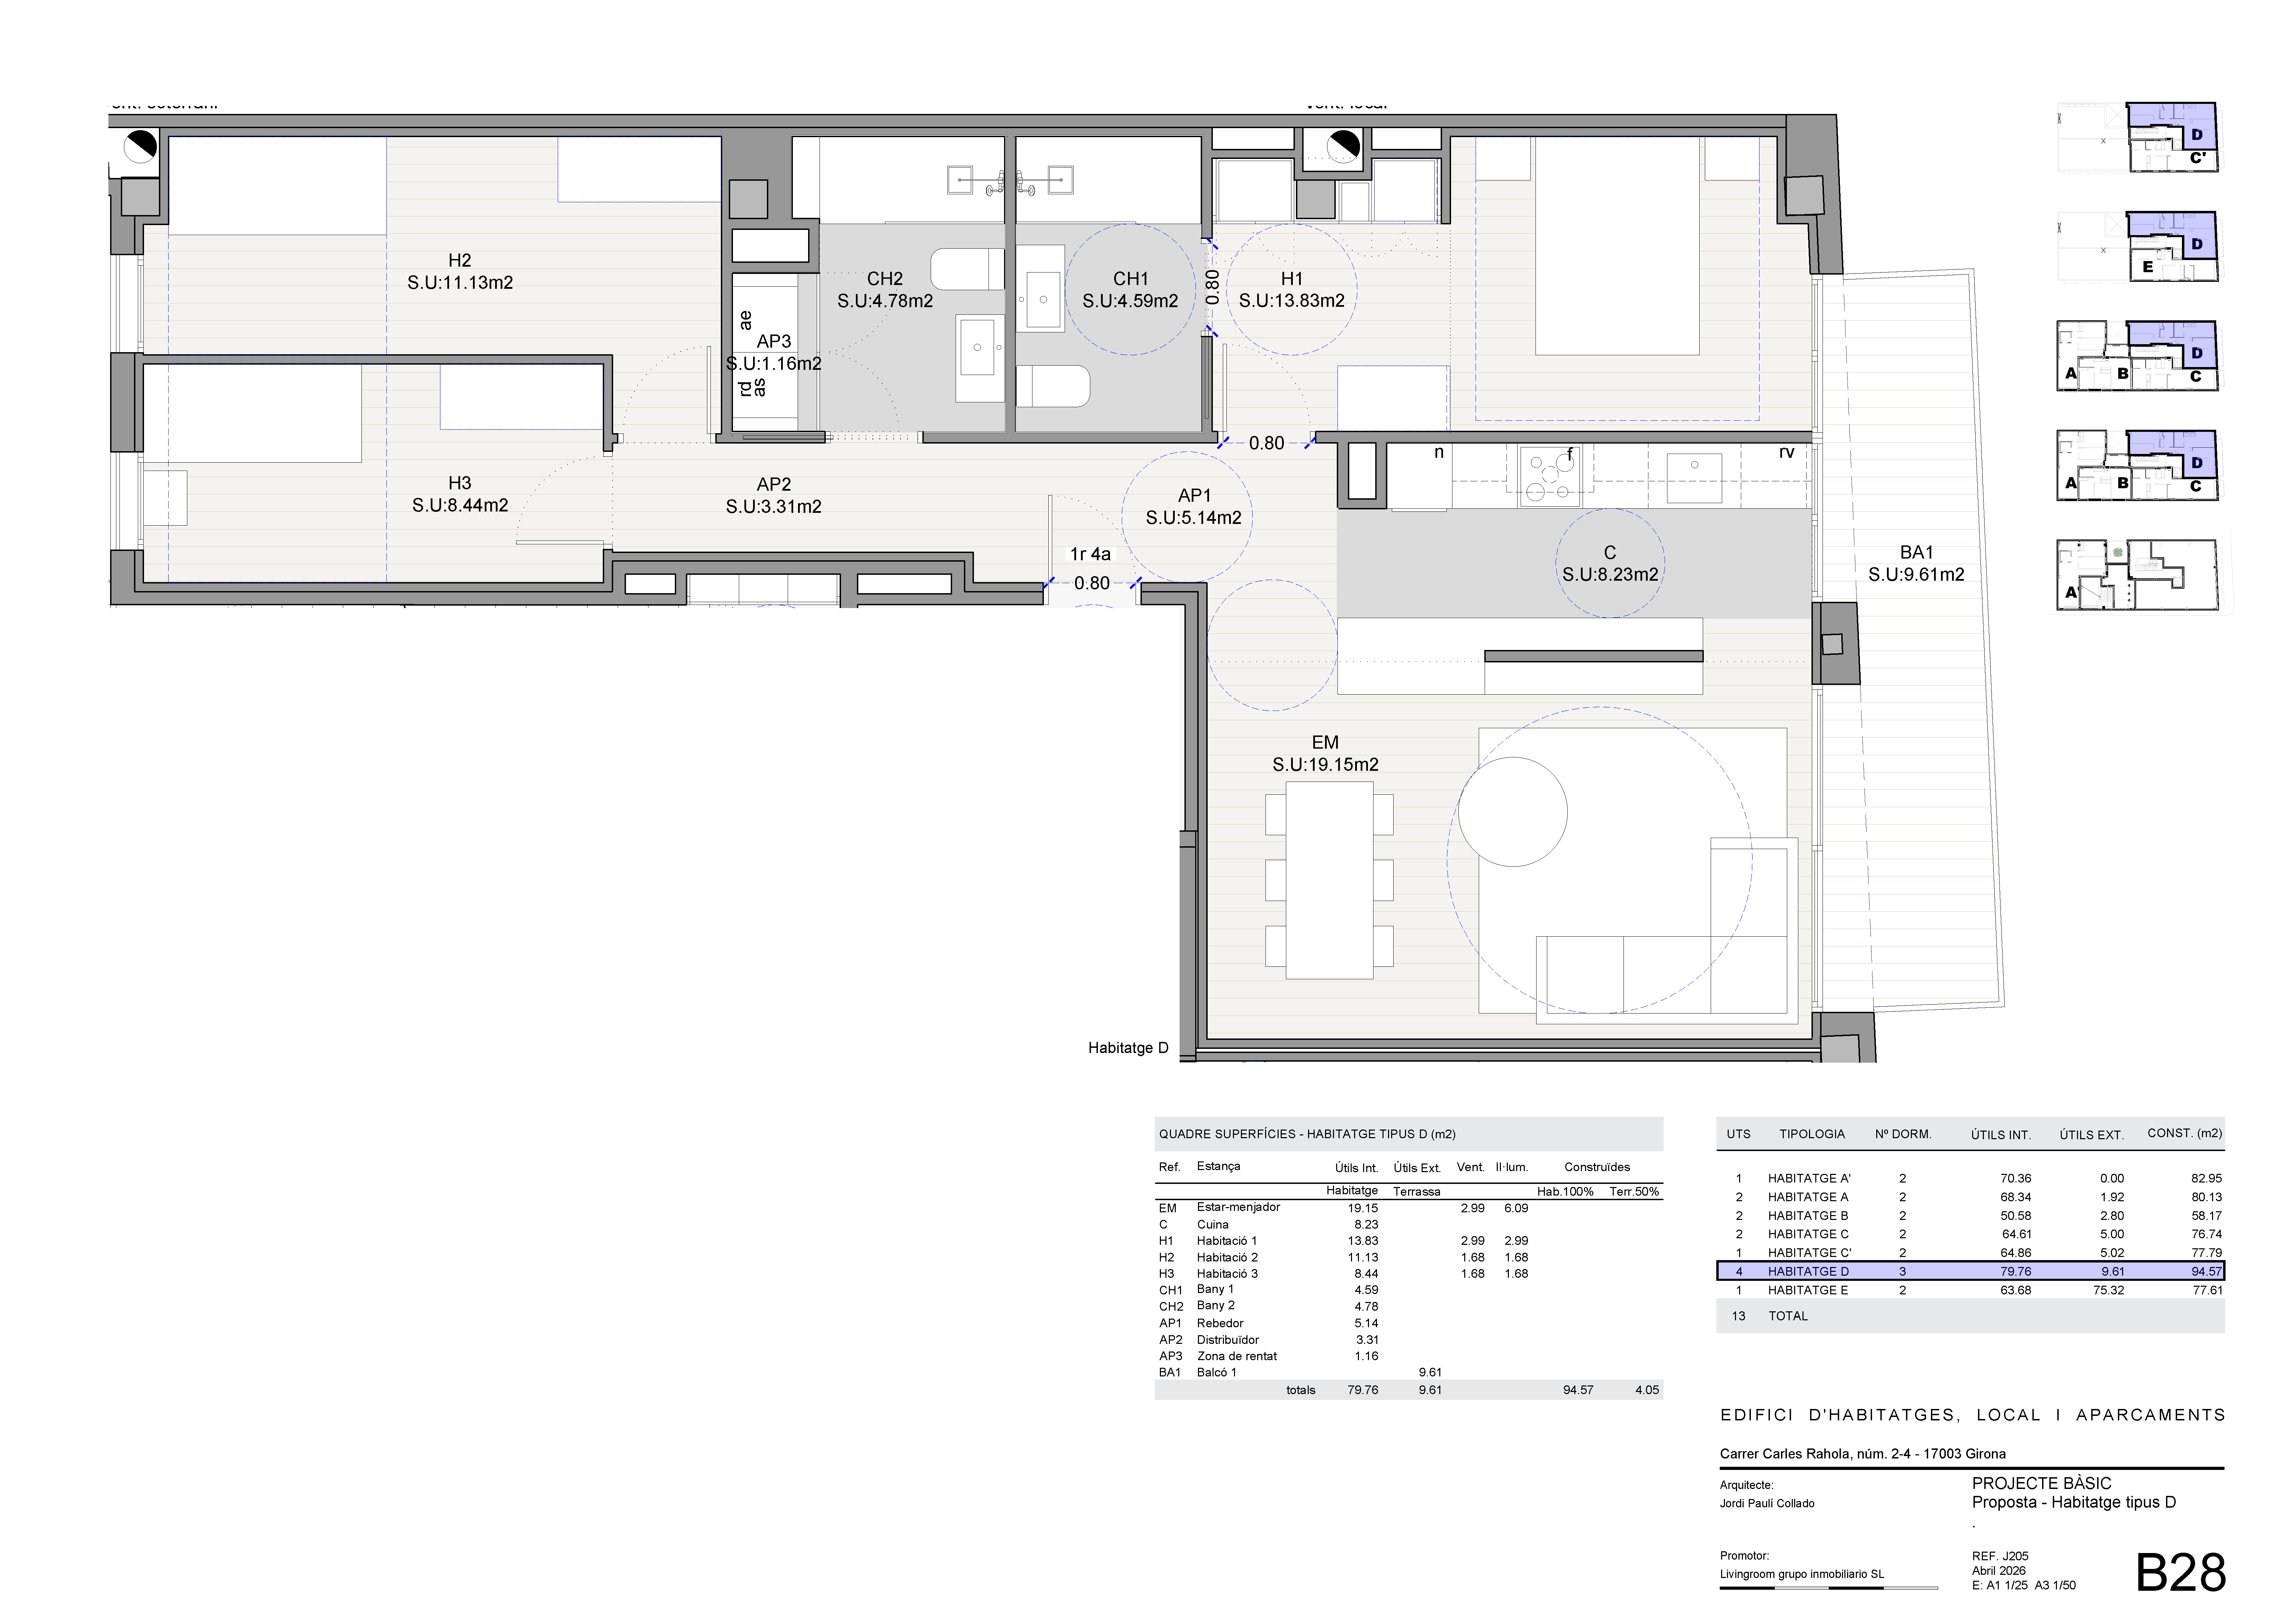
convert this floor plan into a realistic isometric 3d view of a full house show the space from an elevated angle with furniture walls and details visible generate a modern isometric 3d render of this residential apartment layout key specifications total layout compact modern apartment with 3 bedrooms master suite with ensuite bathroom open concept living kitchen area multiple windows and abundant natural light contemporary interior design with minimalist aesthetic warm neutral color palette hardwood and polished concrete integrated smart lighting modern scandinavian furniture featured elements terraced outdoor space spacious living area perspective isometric cutaway view to show interior spatial relationships lighting bright natural daylight with warm artificial accents al bany de l esquera col locar un armari amb rentadora i secador i a l entrada de la suite h i ha un vestidor obert use the same furniture as shows on the plan do not change the orientation of the floorplan