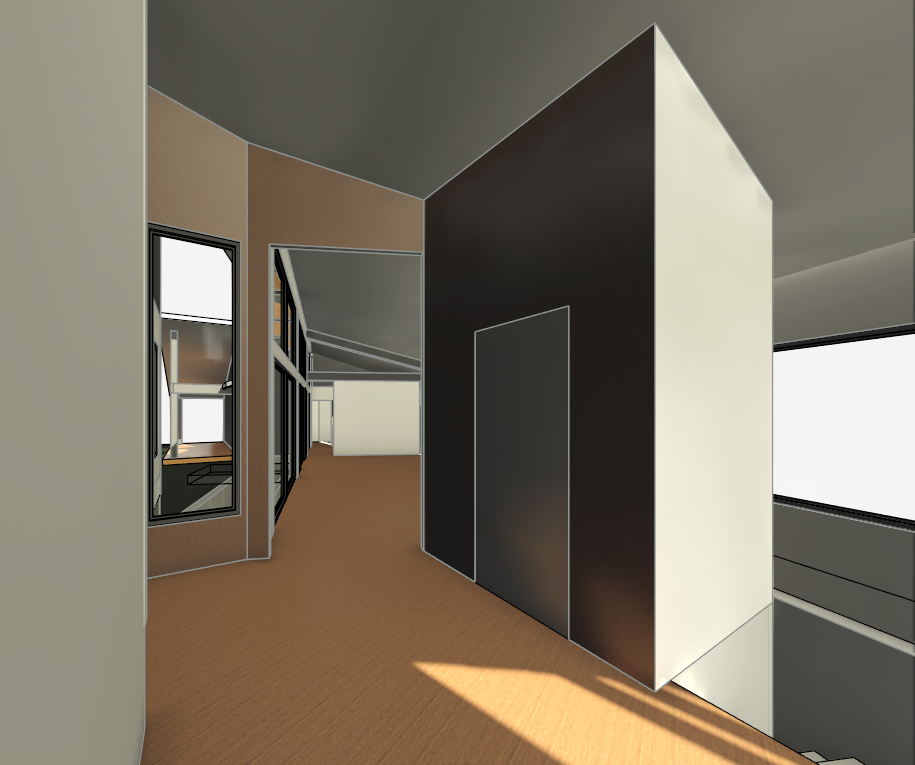
transform this builder s entryway render into a photorealistic warm japandi interior with subtle mid century modern influences preserve the exact camera viewpoint ceiling geometry projecting closet enclosure flush door stair opening windows and passage into the great room do not widen the passage shrink the closet remove walls or make surfaces transparent to reveal furniture use natural walnut plank flooring and walnut ceiling planks following the existing ceiling slopes finish the walls and every exposed face of the central closet enclosure in warm white matte drywall the closet door must be flush warm white and subtly outlined preserve the dark window frames add a refined walnut handrail following the basement stair descent on the right through the existing passage to the left of the central closet show believable glimpses of a furnished living room and dining room beyond these are occupied rooms not an empty corridor respect perspective and natural occlusion furniture should be partially hidden by the architecture where appropriate in the living room position a low ivory sofa along the right hand shelving wall facing the window wall place two sculptural walnut framed armchairs opposite it with their backs toward the glazing and seats facing the sofa maintain a clear circulation lane behind the armchairs along the windows from this entry viewpoint reveal portions of the chairs sofa textured ivory rug and low walnut coffee table wherever the sightline permits keep all furniture beyond the entry passage in the dining area farther back beyond the projecting fireplace include a long walnut dining table with slender walnut chairs and cream upholstered seats show the table and some chair backs through the available sightline keep the rear wall past the kitchen solid warm white drywall with no added windows or glazed doors on the visible warm white staircase facing wall on the right side of the central enclosure above the basement stair descent hang one vertically oriented abstract artwork use a restrained composition of warm ivory charcoal muted olive and earthy brown with subtle paper or textile texture and a slim walnut frame scale it to the available wall surface do not place art on the flush closet door over glazing or across the corner use soft daylight discreet warm architectural lighting and realistic material textures through existing exterior glazing show a northern suburban backyard with restrained scandinavian inspired landscaping keep the entry uncluttered and preserve all circulation routes