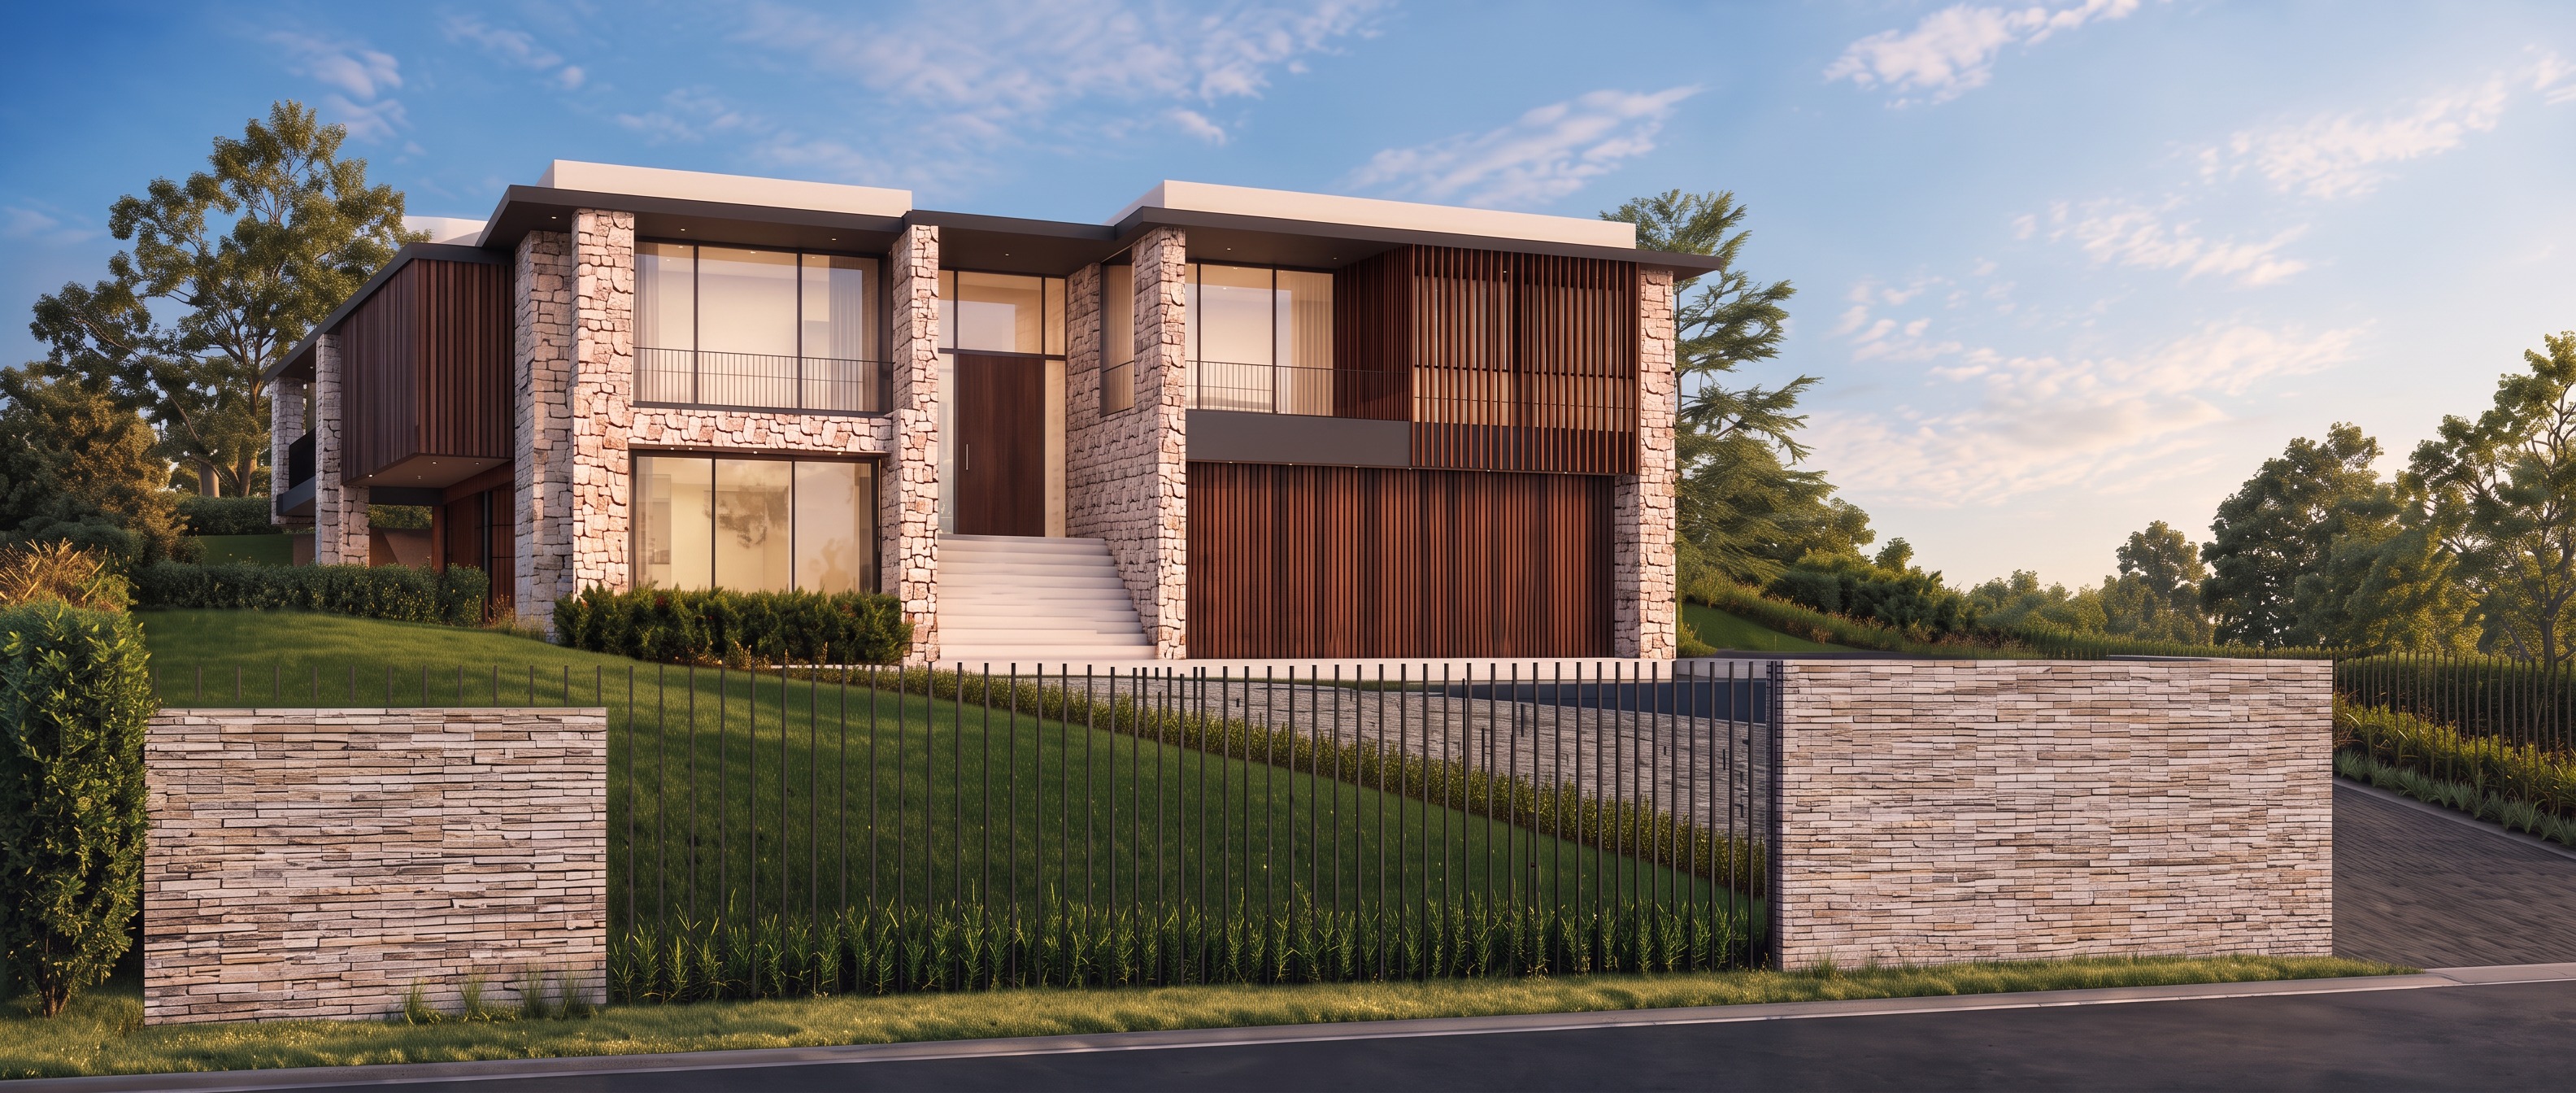
critical one local material edit only do not modify any other material or pixel treat the supplied image as a finished locked architectural render this is not a redesign a re render or a general material improvement task the only permitted change replace the existing light coloured stone material on the single recessed column behind the left balcony with the existing dark walnut brown vertical timber material already used on the house exact target location the target is the recessed column on the left hand side of the house behind the two prominent stone columns framing the main entrance it is the third column back on the left side positioned within the left balcony area do not confuse it with either of the two front entrance columns identify this one column by its existing position and geometry preserve the entire column exactly as it currently exists material replacement change only the surface finish of this specific column from light stone cladding to the same dark walnut brown vertical timber slat finish already visible on the fa ade match the existing timber colour grain slat direction spacing and finish keep the column s exact dimensions edges position height and shape unchanged absolute material lock all other materials must remain unchanged the following materials must remain exactly as they appear in the input image roof all black and charcoal roof surfaces fascia soffits eaves and roof edges must remain black charcoal do not recolour lighten darken or replace them black metalwork all black window frames balcony railings trims horizontal bands and metal details must remain exactly the same stone every other stone clad column wall fa ade section retaining wall and boundary wall must retain its original stone material and colour existing timber all existing timber slats timber screens gates and timber finishes must remain completely unchanged glazing all glass reflections window colours doors and frames must remain unchanged site context keep the fence gate driveway retaining walls lawn plants trees sky lighting and shadows exactly as they are no global material changes do not apply the target timber material to any other object do not reinterpret similar colours or surfaces as belonging to the same material group do not modify any black surface roof component stone element or existing timber element geometry and image lock do not add remove move resize reshape or reconstruct anything do not change the architecture column geometry rooflines windows balcony entry stairs proportions camera perspective crop exposure lighting or composition preserve the original image everywhere outside the surface of the one specified column final validation before output compare the result with the input image the only visible difference permitted is the stone to dark walnut timber material replacement on the single recessed left balcony column behind the two main entrance columns if any roof surface black trim other column stone surface existing timber glazing or site element changes the result is incorrect revert those changes and retain the original materials if the exact target column cannot be isolated confidently do not make any changes