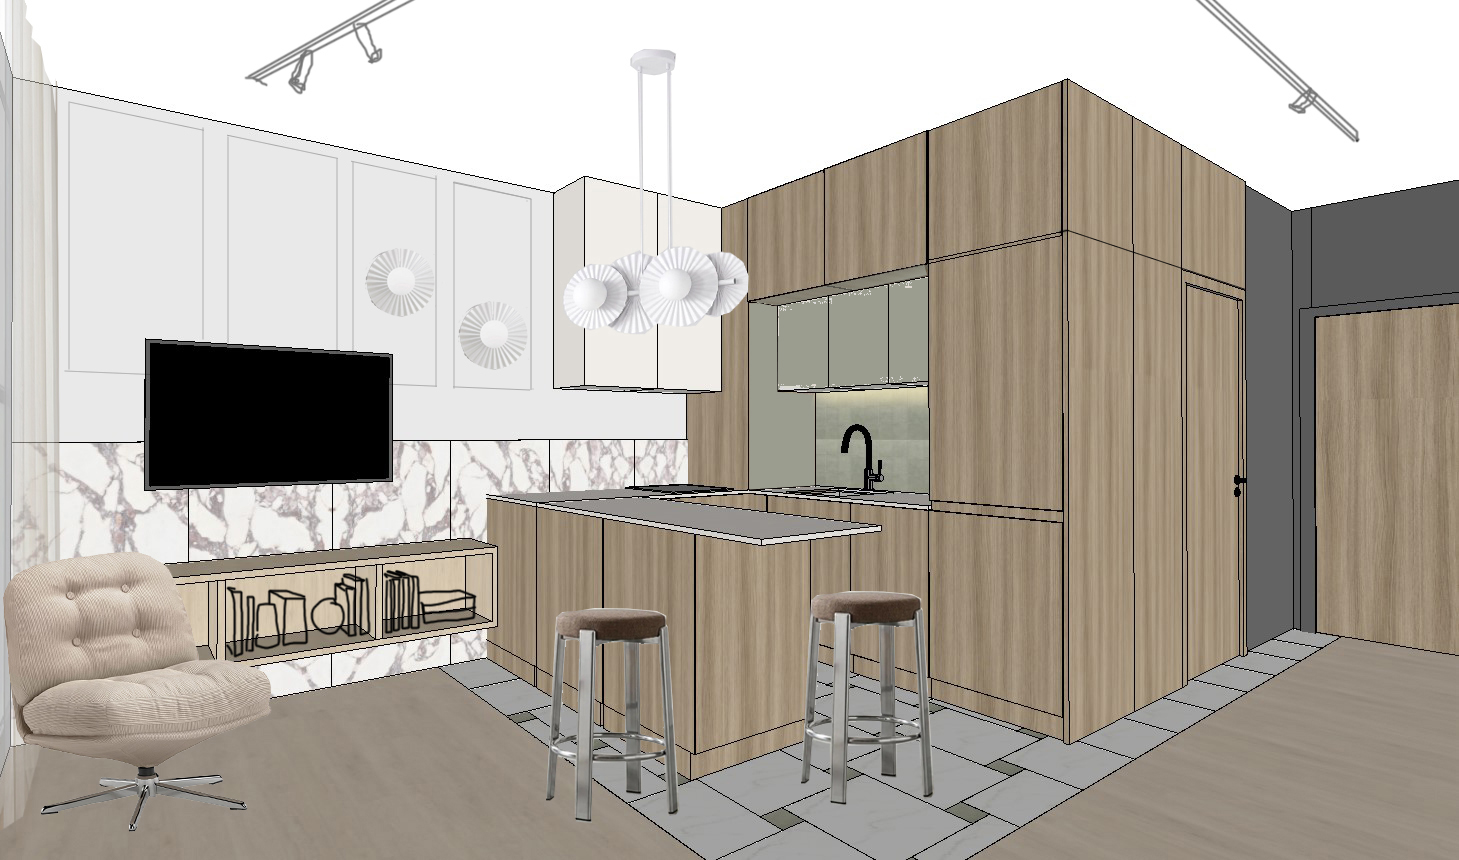
transform the existing 3d view into an ultra photorealistic high end interior visualization of an open plan kitchen and living room with the quality of a premium interior design magazine editorial critical preserve the original 3d model exactly maintain the exact original geometry layout camera position viewing angle perspective framing proportions dimensions and spatial relationships preserve the precise location and distribution of every color and material exactly as shown in the original 3d view do not move resize add remove or redesign any furniture cabinetry architectural elements lighting fixtures or decorative objects the goal is to enhance realism not redesign the interior materials and finishes flooring natural light oak wood planks matte finish subtle natural grain completely knot free wood kitchen cabinetry natural walnut veneer knot free with a refined consistent grain pattern and a premium matte finish preserve the original colors and locations of all cabinet fronts olive green kitchen backsplash important the area corresponding to the olive green kitchen fronts in the original 3d view is actually a backsplash made of small format olive green tiles use small refined olive green tiles with matching green grout the grout must be clearly green not white grey or beige preserve the exact location dimensions boundaries and overall olive green appearance of this tiled area white stone backsplash combine with white natural stone tiles featuring delicate subtle veining maintaining their exact original location and arrangement use narrow understated grout lines kitchen countertop light colored natural stone with fine beige speckling a subtle natural texture and realistic surface details kitchen faucet graphite toned nickel finish brushed or satin appearance with realistic metallic reflections ceiling lighting white ceiling mounted track lighting preserving the exact original position length orientation and configuration beige wall behind the tv and wall sconces important the entire wall surface behind the television and wall mounted lights is beige reproduce a warm elegant beige finish across this exact wall area keep the beige color clearly distinguishable from the surrounding surfaces and preserve its original boundaries do not replace it with white grey or another color dark grey wall near the entrance important on the right side of the image next to the entrance door the wall is a dark grey color preserve this exact location and reproduce a deep sophisticated charcoal grey finish do not lighten it to beige or white and do not extend the dark grey color onto adjacent walls natural lighting and atmosphere the primary source of natural daylight is on the left side of the image where the large floor to ceiling windows are located behind sheer curtains reproduce realistic daylight entering from this exact direction with soft shadows natural highlights balanced exposure and realistic light falloff throughout the room warm ambient lighting all light fixtures must be on all existing light fixtures in the original 3d view must be switched on and emit a subtle warm ambient glow this includes the wall sconces ceiling track lights and every other visible lighting fixture use warm white light approximately 2700k 3000k creating a cozy refined atmosphere with gentle light pools on nearby surfaces and soft illumination on the walls the lighting should be understated and realistic complementing the natural daylight rather than overpowering it avoid excessive brightness harsh glare blown out light sources or dramatic artificial lighting effects keep every fixture in its original position and preserve its original shape and design photorealistic rendering style create the appearance of a professionally photographed interior for a premium architecture and interior design magazine use physically accurate materials realistic wood grain detailed stone textures authentic tile surfaces subtle ambient occlusion natural reflections soft shadows and professional architectural photography techniques maintain a warm sophisticated contemporary aesthetic with realistic material depth and balanced exposure absolute restrictions 1 do not change the original camera angle perspective focal length framing or composition 2 do not alter the geometry proportions dimensions layout or placement of any object 3 preserve the exact location and boundaries of all colors especially the olive green tiled backsplash beige wall behind the tv and sconces and dark grey wall next to the entrance door on the right 4 the olive green backsplash must consist of small olive green tiles with green grout not olive green cabinet fronts 5 keep the tv wall beige and the entrance side wall dark grey never swap these colors 6 switch on all existing light fixtures using subtle warm ambient illumination 7 do not crop rotate zoom in or change the image boundaries 8 do not introduce new furniture decorations materials or lighting fixtures 9 only improve material realism lighting textures shadows and reflections final result the exact same interior shown from the exact same viewpoint with identical geometry proportions color placement and composition rendered as an exceptionally photorealistic interior photograph with warm ambient lighting and authentic natural materials