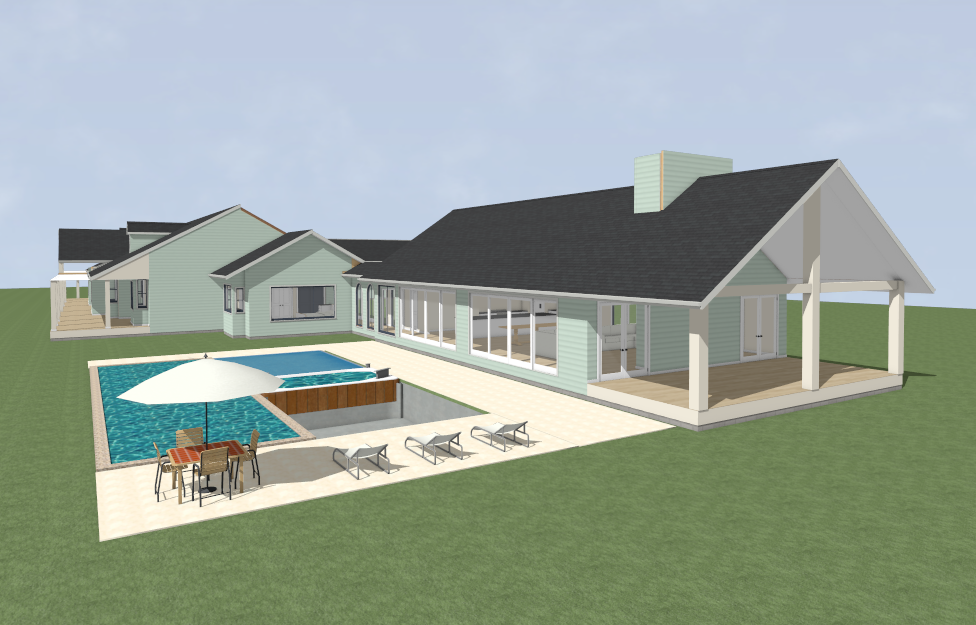
arge luxury australian farmhouse with hamptons inspired proportions and modern barn detailing main house clad in light painted weatherboard cladding in dulux natural white not brick and not dark cladding roof finished in colorbond monument deep charcoal black colour white fascias white posts white trims and white gable details maintained throughout the home three bay garage clad entirely in vertical monument colorbond cladding matching the reference image with three equally spaced custom black barn garage doors featuring subtle x brace detailing garage roof and trims in monument main residence remains light and bright with white weatherboard cladding while the garage acts as a contrasting black barn element large cathedral ceilings throughout the main living pavilion expressed externally with high gable forms and oversized glazing exposed timber beams visible through windows the raised roof projection is a single recycled red brick fireplace chimney only authentic aged brick texture extending above the roofline no other brickwork anywhere on the house luxury resort style swimming pool and spa travertine paving around pool covered alfresco with timber lined ceiling in natural blackbutt timber black window frames warm exterior lighting australian acreage setting architectural photography luxury custom home photorealistic 8k render important house walls remain white weatherboard only the chimney is brick only the garage is black vertical cladding roof remains colorbond monument do not convert house walls to brick or dark cladding