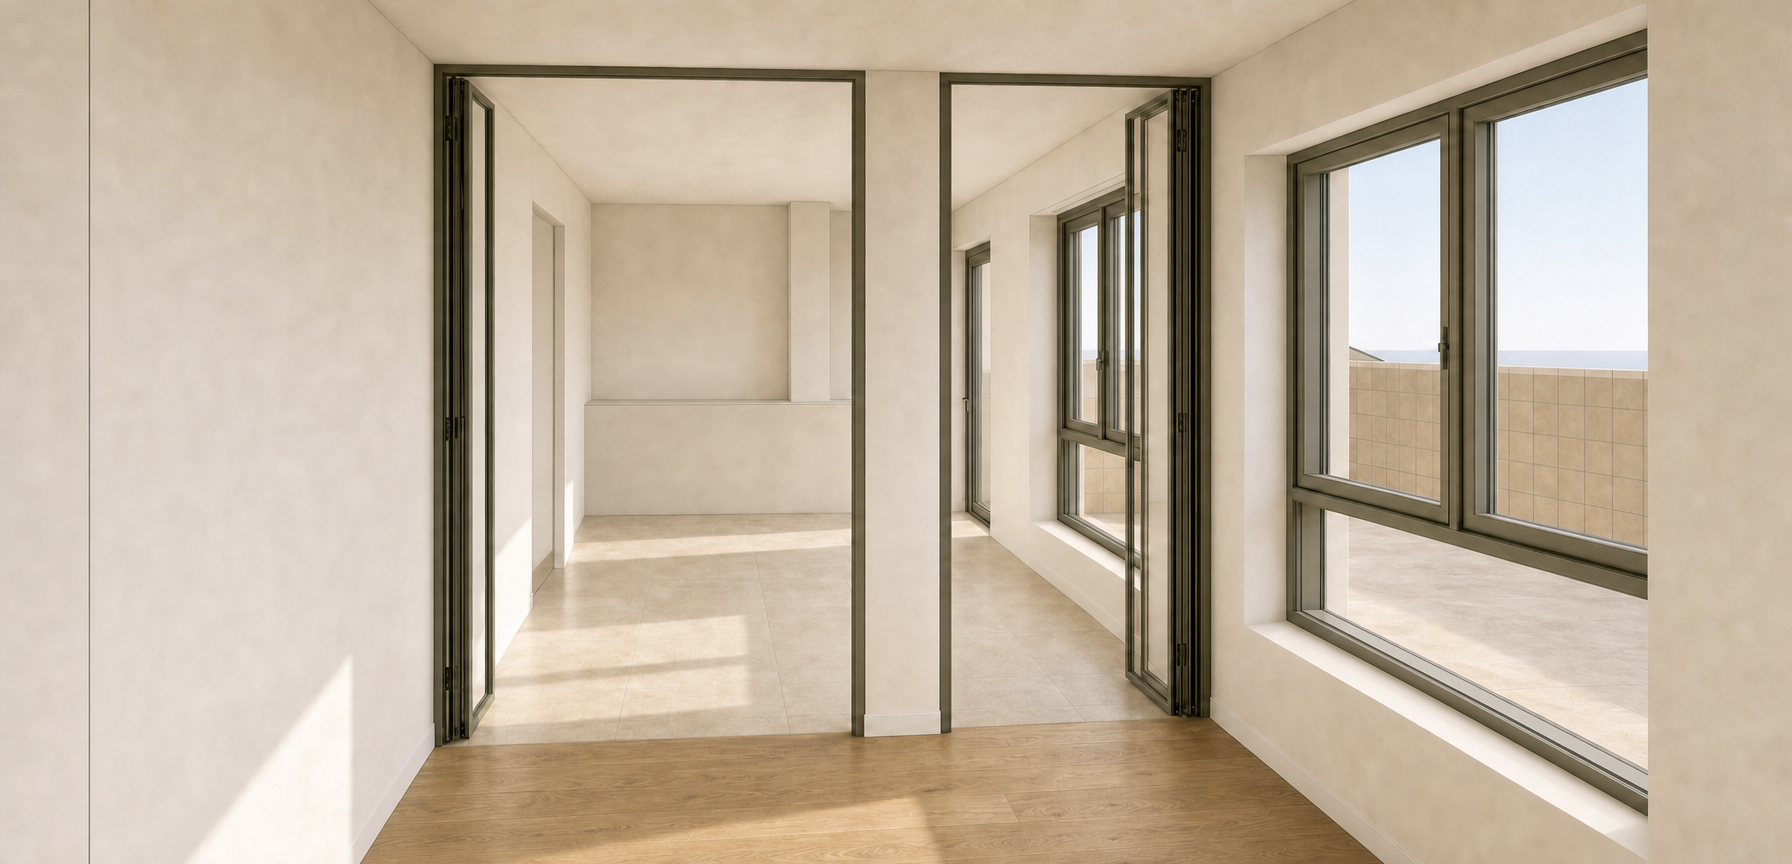
use the attached render as the primary and authoritative reference the existing architecture camera position proportions and material palette shall remain unchanged the objective is to furnish and complete the space while preserving the architectural language and atmosphere already established in the previous living room render preserve exactly maintain exactly camera position perspective room proportions wall locations column location glazed partition location terrace openings window dimensions window positions flooring materials plaster finishes ceiling design aluminium frame colour natural lighting conditions overall architectural character do not redesign the architecture reading area create a calm reading corner immediately before the glazed partition include one comfortable lounge chair one matching ottoman if appropriate a small side table a floor lamp subtle styling elements the reading area shall feel intimate and quiet without blocking circulation the furniture shall follow a timeless contemporary aesthetic consistent with the rest of the apartment dining area place a large solid timber dining table beyond the glazed partition centred within the room the table shall accommodate eight people use a warm natural oak finish matching the architectural palette the dining table shall be positioned so that the structural column partially obstructs the view of the table chairs are visible on both sides of the column the column visually divides the composition the table remains the central element of the room use elegant contemporary dining chairs with a restrained scandinavian or mediterranean character avoid bulky furniture kitchen the low built in volume at the end of the space represents the kitchen counter transform this element into a refined contemporary kitchen use warm natural oak cabinetry beige limestone inspired stone worktop matching stone backsplash where visible integrated appliances minimal detailing handleless design the kitchen shall feel warm understated and timeless the visible kitchen elements shall remain low and horizontal important spatial condition the kitchen continues beyond the left side of the camera view the large appliances including the refrigerator and tall storage units are located outside the visible frame and therefore shall not be visible the viewer should perceive that the kitchen extends beyond the camera limits do not place tall cabinetry within the visible portion of the image keep the visible kitchen composition light and open material palette maintain the same material language as the approved living room render warm white plaster walls warm white plaster ceilings natural oak timber beige limestone inspired stone olive grey aluminium frames soft mediterranean daylight avoid dark colours avoid black kitchens avoid excessive decoration avoid luxury hotel aesthetics atmosphere the final image shall feel like a refined mediterranean apartment inspired by the atmosphere of the previously approved living room render calm elegant bright and timeless natural light shall remain the main feature of the space the intervention should feel as though the furniture and kitchen were always part of the original architecture rather than newly added