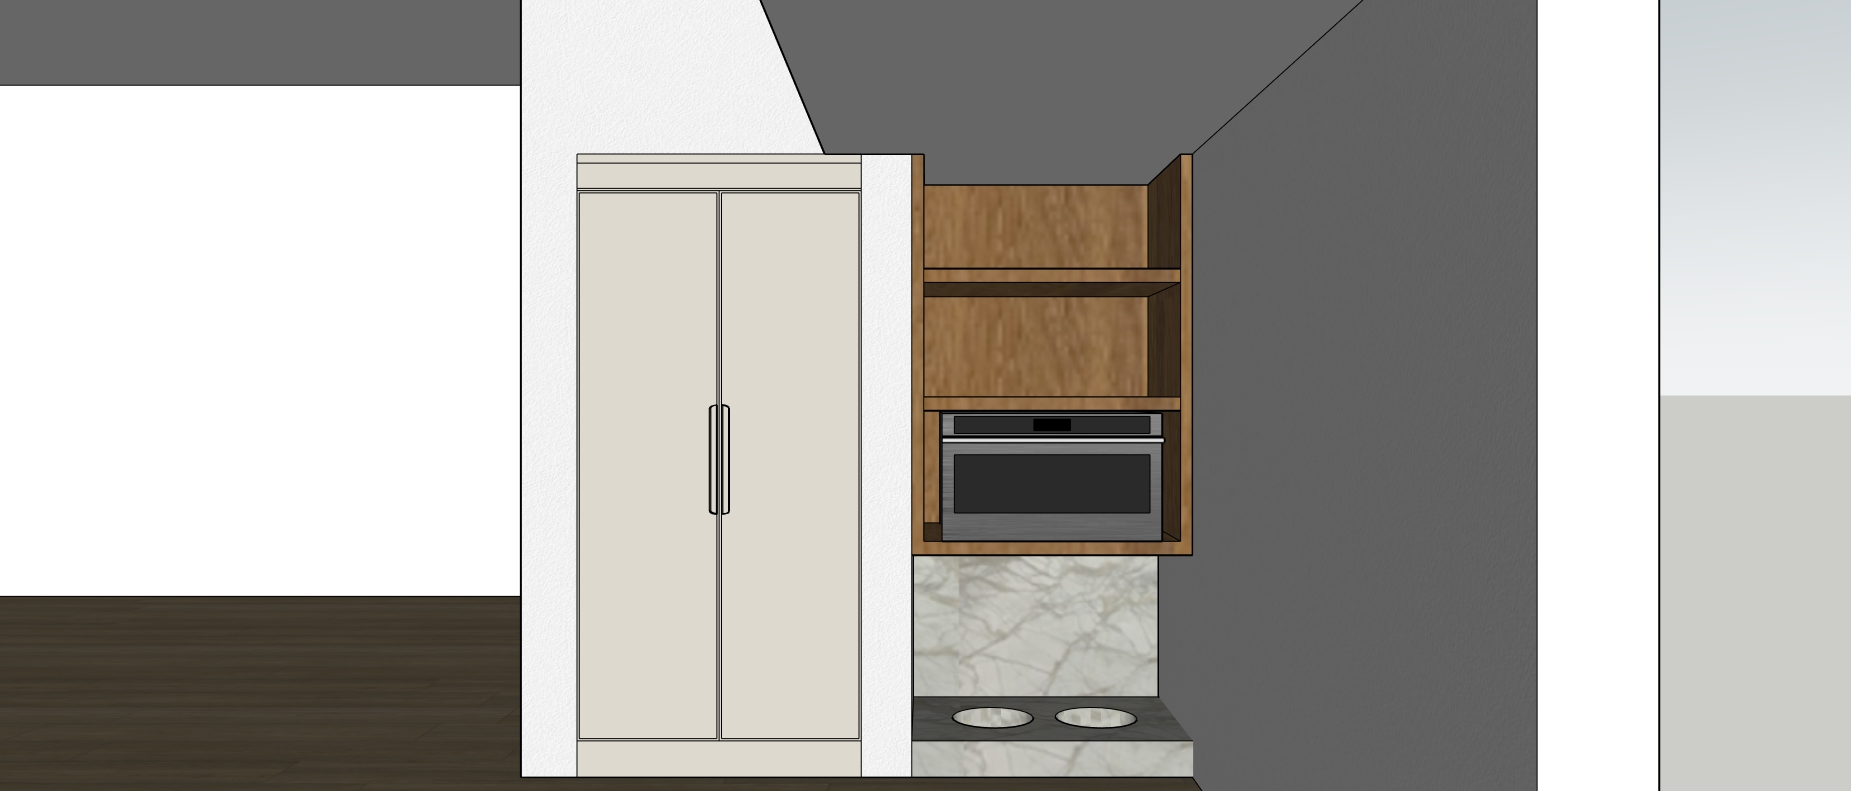
use the exact uploaded sketchup view and transform it into an ultra photorealistic architectural digest real life magazine photograph the final image should look like a professionally photographed luxury residential interior detail not cgi and not ai looking keep the image crisp natural highly realistic and beautifully lit with believable material texture soft shadows realistic reflections and editorial quality architectural photography critical do not change the design preserve the exact camera angle and straight on composition architecture wall locations ceiling planes ceiling height transition cabinet sizes and placement open shelf proportions stone backsplash height lower counter and bowl placement flooring direction and layout this should read as the exact sketchup scene turned into a real photograph very important ceiling condition there is a ceiling height difference in this space keep the ceiling exactly as modeled the area to the left is taller the niche built in area to the right has the lowered ceiling condition preserve the ceiling transition exactly do not flatten the ceiling into one height overall look luxury custom millwork detail photographed for architectural digest the mood should be warm elevated quiet refined architectural realistic clean and uncluttered no accessories no styling objects no added decor no redesigning walls all painted walls are white with a very light orange peel texture the wall finish should read clean white soft matte subtle orange peel texture not heavy texture not plaster not cream or beige the orange peel should be visible only gently in the light flooring use the same natural wood flooring as the kitchen and pantry render it should have a refined natural oak look warm neutral tone realistic grain subtle plank variation matte low sheen finish natural depth and realism do not make the floor orange or overly dark stone countertop backsplash use the same countertop and stone material as the kitchen calacatta primo from elemar apply this stone to the small countertop surface the backsplash behind the bowls the stone return base at the lower niche as shown the stone should look like real calacatta primo with soft warm white background elegant gray and warm mineral veining realistic natural movement polished or refined stone finish crisp fabrication realistic reflections believable thickness do not make the veining too dramatic or artificial wood use the same wood tone and finish as the kitchen and pantry qswo in 5 smoke apply this to the wood shelving wood millwork shown on the right side the wood should feel like real quarter sawn white oak with fine straight grain subtle quarter sawn character lightly smoked finish warm neutral tone not orange not yellow not red the wood should feel rich natural and high end left tall cabinet the tall cabinet on the left should match the overall palette and detailing of the kitchen pantry and feel custom and refined keep the exact cabinet size and proportions shown should be painted pale oak by benjamin moore hardware detail very important the left cabinet uses integrated hardware like the attached reference photo use integrated recessed pulls built directly into the cabinet doors inspired by the reference image the pull detail should have a sculpted recessed vertical grip soft rounded inner edges elegant integrated millwork look clean custom cabinetry detailing realistic depth and shadow inside the recess do not use applied knobs or surface mounted bar pulls on this cabinet the integrated pull should feel like a custom built in detail and should clearly reference the attached photo open shelving right niche keep the open shelves exactly as modeled on the right side use the same qswo in 5 smoke wood finish the shelves should feel solid custom high end warm and architectural do not change their thickness or proportions lower niche bowl area keep the lower niche exactly as shown with the two built in bowls the bowls should appear clean refined and integrated into the stone counter surface keep them realistic and simple do not redesign this feature lighting the lighting needs to be excellent and should feel like a real interior photo use soft natural ambient daylight balanced overall exposure gentle bounced light subtle directional light to reveal texture soft shadows that create depth the space should be well lit but still natural important lighting goals clearly reveal the white wall texture show the grain of the qswo wood reveal the veining in the calacatta primo stone make the integrated recessed pulls legible maintain depth in the shelving niche do not let the right niche go too dark no harsh glare no blown highlights no fake hdr no overly dramatic sunlight photographic style make this feel like a real life magazine photo use professional architectural photography quality straight lines realistic lens perspective crisp but natural detail subtle depth realistic material response soft contact shadows excellent global illumination true to life texture the image should feel like it was photographed for architectural digest negative instructions do not change the architecture change the ceiling height difference change the cabinet layout add decor add accessories add countertop items add lighting fixtures change the stone material change the wood tone make the wood orange make the walls beige replace the integrated hardware with standard pulls make the image dark make the image grainy make the image look like ai the final result should be a faithful highly realistic transformation of this exact sketchup view using the same paint same wood and same calacatta primo stone as the kitchen render with the left cabinet featuring integrated recessed hardware like the attached reference image make hyper realistic make sure the toe kick on cabinetis flush with wall and cabinet