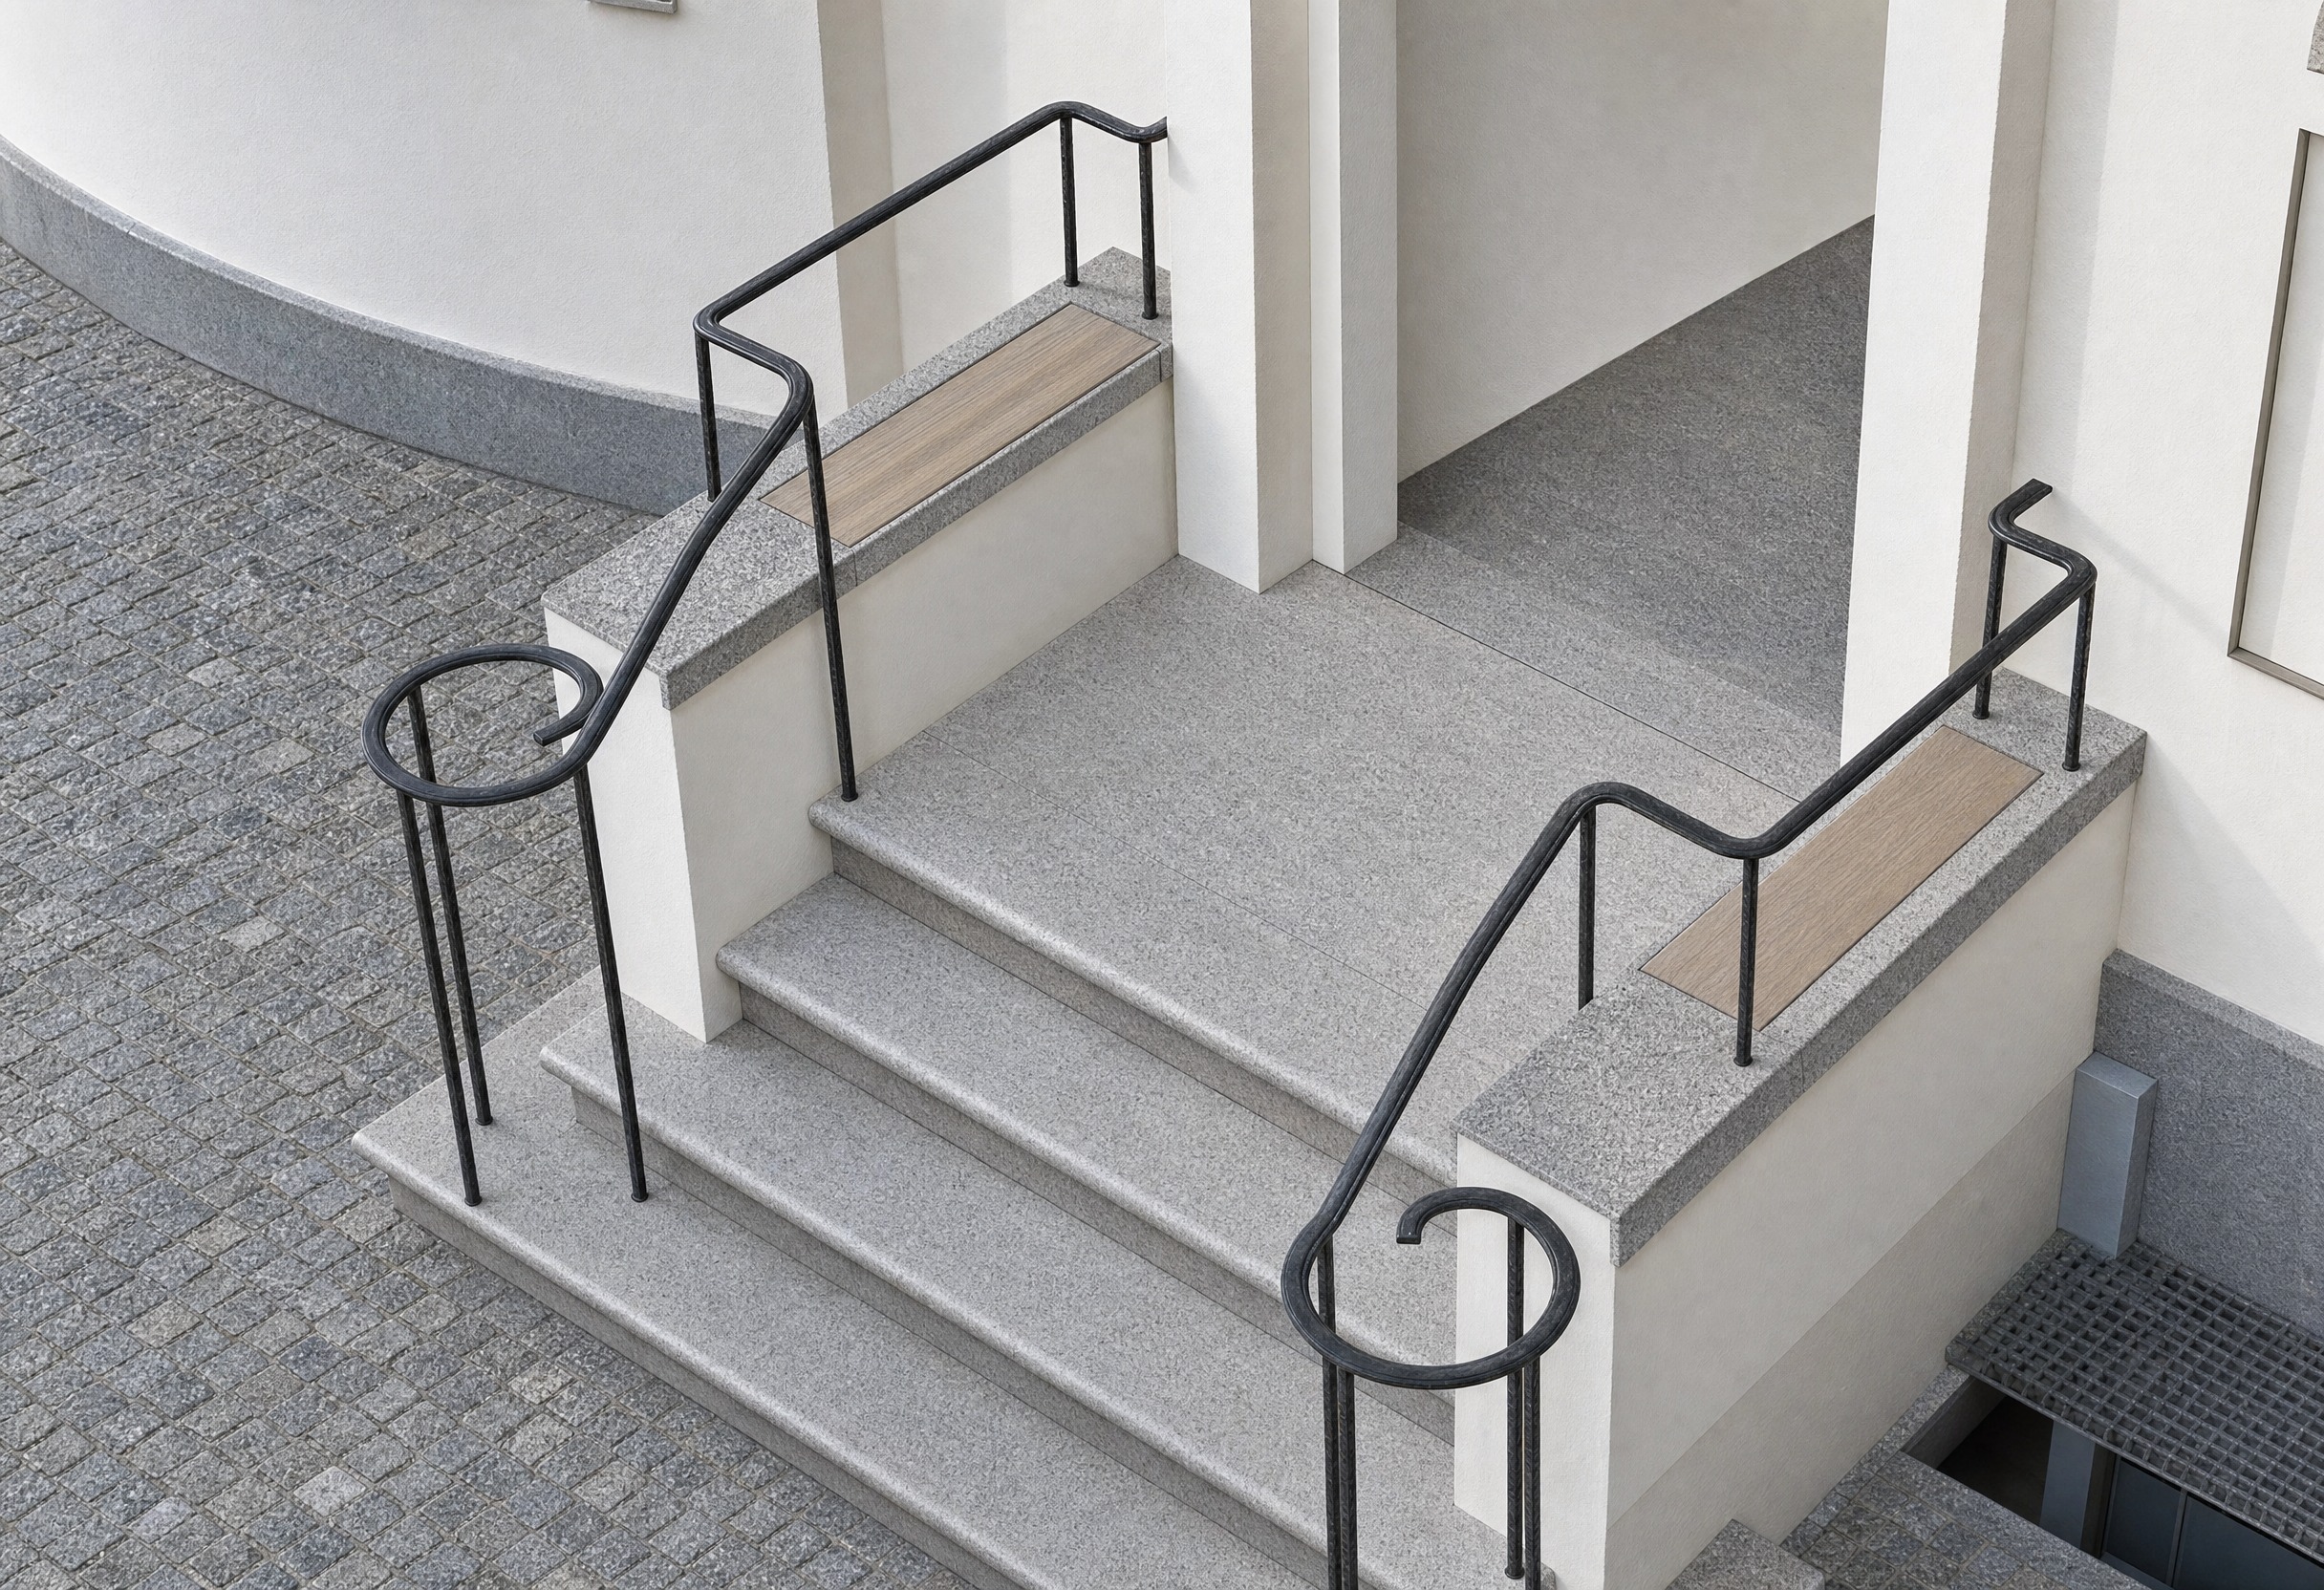
image 1 is the base image and defines the final image completely keep the exact camera perspective composition and all geometry of image 1 unchanged image 2 is not a geometry or perspective reference it is only a visual reference showing what the existing historic building looks like apply the architectural appearance and details visible in image 2 to the corresponding building surfaces in image 1 most importantly use image 2 as reference for the dark historic entrance door the glazed transom above the door the door frame and surrounding stone details the existing windows and fa ade detailing translate these details into the perspective already established by image 1 do not reconstruct the scene from image 2 do not use the camera angle of image 2 the viewpoint must remain exactly the viewpoint of image 1 treat image 1 like a fixed photograph that is only being visually refined the staircase walls granite wooden seating and especially the complete iron railing must remain exactly as they appear in image 1 do not change the railing geometry in any way the building is shown after renovation clean freshly painted white fa ade while retaining the historic architectural details from image 2 the final result must look like image 1 from exactly the same viewpoint and with exactly the same geometry but with the real historic building appearance from image 2 integrated into it