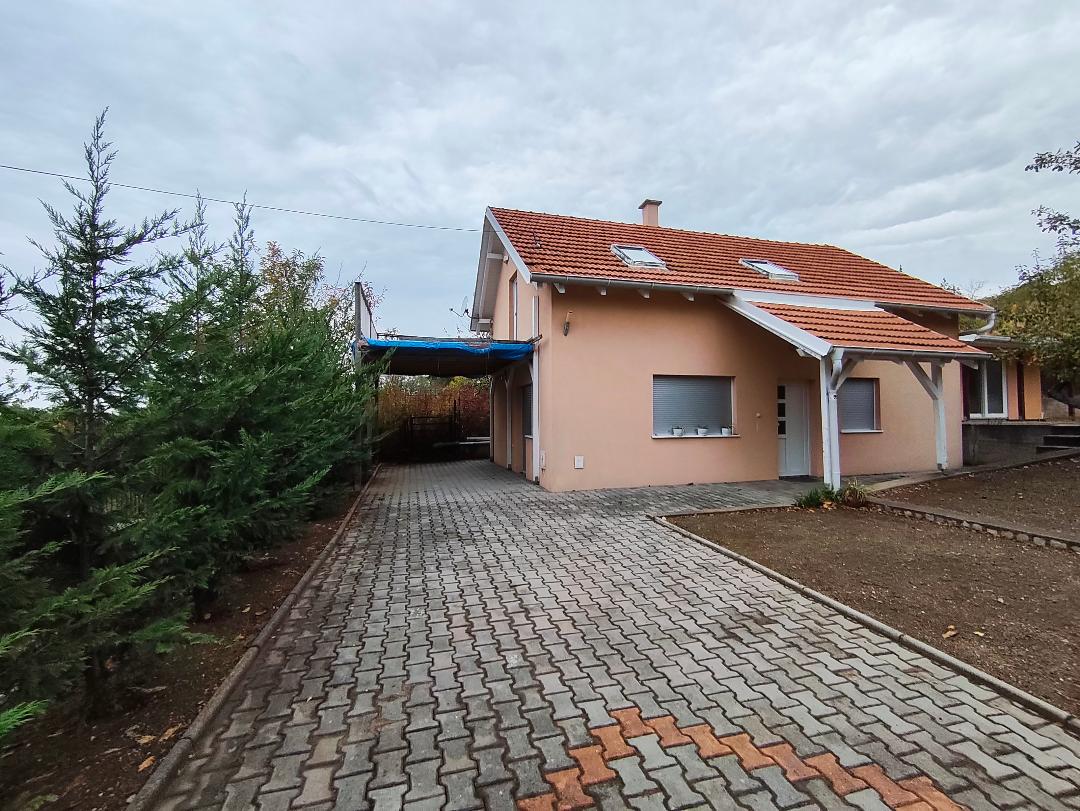
photorealistic architectural visualization of the same house keeping the exact camera angle composition paving stones and existing main building unchanged beautiful sunny day with a clear bright blue sky and a few soft white clouds warm natural sunlight soft realistic shadows vivid fresh colors replace the existing wooden terrace on the left side of the house currently covered with a blue tarp with a modern elevated terrace attached to the left wall of the house with an open covered patio underneath under the terrace there is no enclosed room the space is open on the front and sides supported by evenly spaced square structural columns finished in smooth plaster in warm off white with slim anthracite metal caps and base trim no exposed raw concrete carrying clean lined beams and a smooth white ceiling with small recessed warm spotlights the ground under the terrace is the existing paved driveway furnished as a cozy outdoor yard lounge a modern outdoor sofa set with beige cushions a coffee table a dining table with six chairs a built in stone barbecue corner with a small counter a rattan armchair potted plants and a garden lantern the back wall of the house is plain peach stucco a modern straight staircase connects the yard with the terrace it runs along the outer edge of the terrace wide about 100 cm concrete steps clad with warm brown timber treads a minimalist anthracite steel railing with a slim black handrail with a small landing at the top reaching the terrace upper level a terrace at the same level as the existing terrace with a warm brown timber deck and a minimalist railing with anthracite steel frame and frameless glass panels height about 100 cm the terrace is shaded by an open wooden sun shade pergola designed to match the existing white entrance canopy of the house white painted square timber posts with small decorative knee braces white timber main beams and on top evenly spaced parallel timber slats with visible gaps of about 4 to 5 cm no roof covering of any kind sky visible between the slats soft striped shadows on the deck the pergola is flat or with a very slight slope its highest edge stays below the main roof eave line and below the white gable fascia clear height under the beams about 2 3 m above the terrace floor it does not touch or overlap the main roof tiles it attaches to the house wall on one side only the other sides are open no back wall no side walls outdoor lounge set and dining table on the terrace in dappled shade potted plants lush green landscaping freshly mowed lawn instead of bare soil on the right flower beds with perennials and ornamental grasses along the paving trimmed evergreen shrubs healthy green conifers on the left leafy green trees in the background harmonious proportions clean lines realistic materials high detail 8k