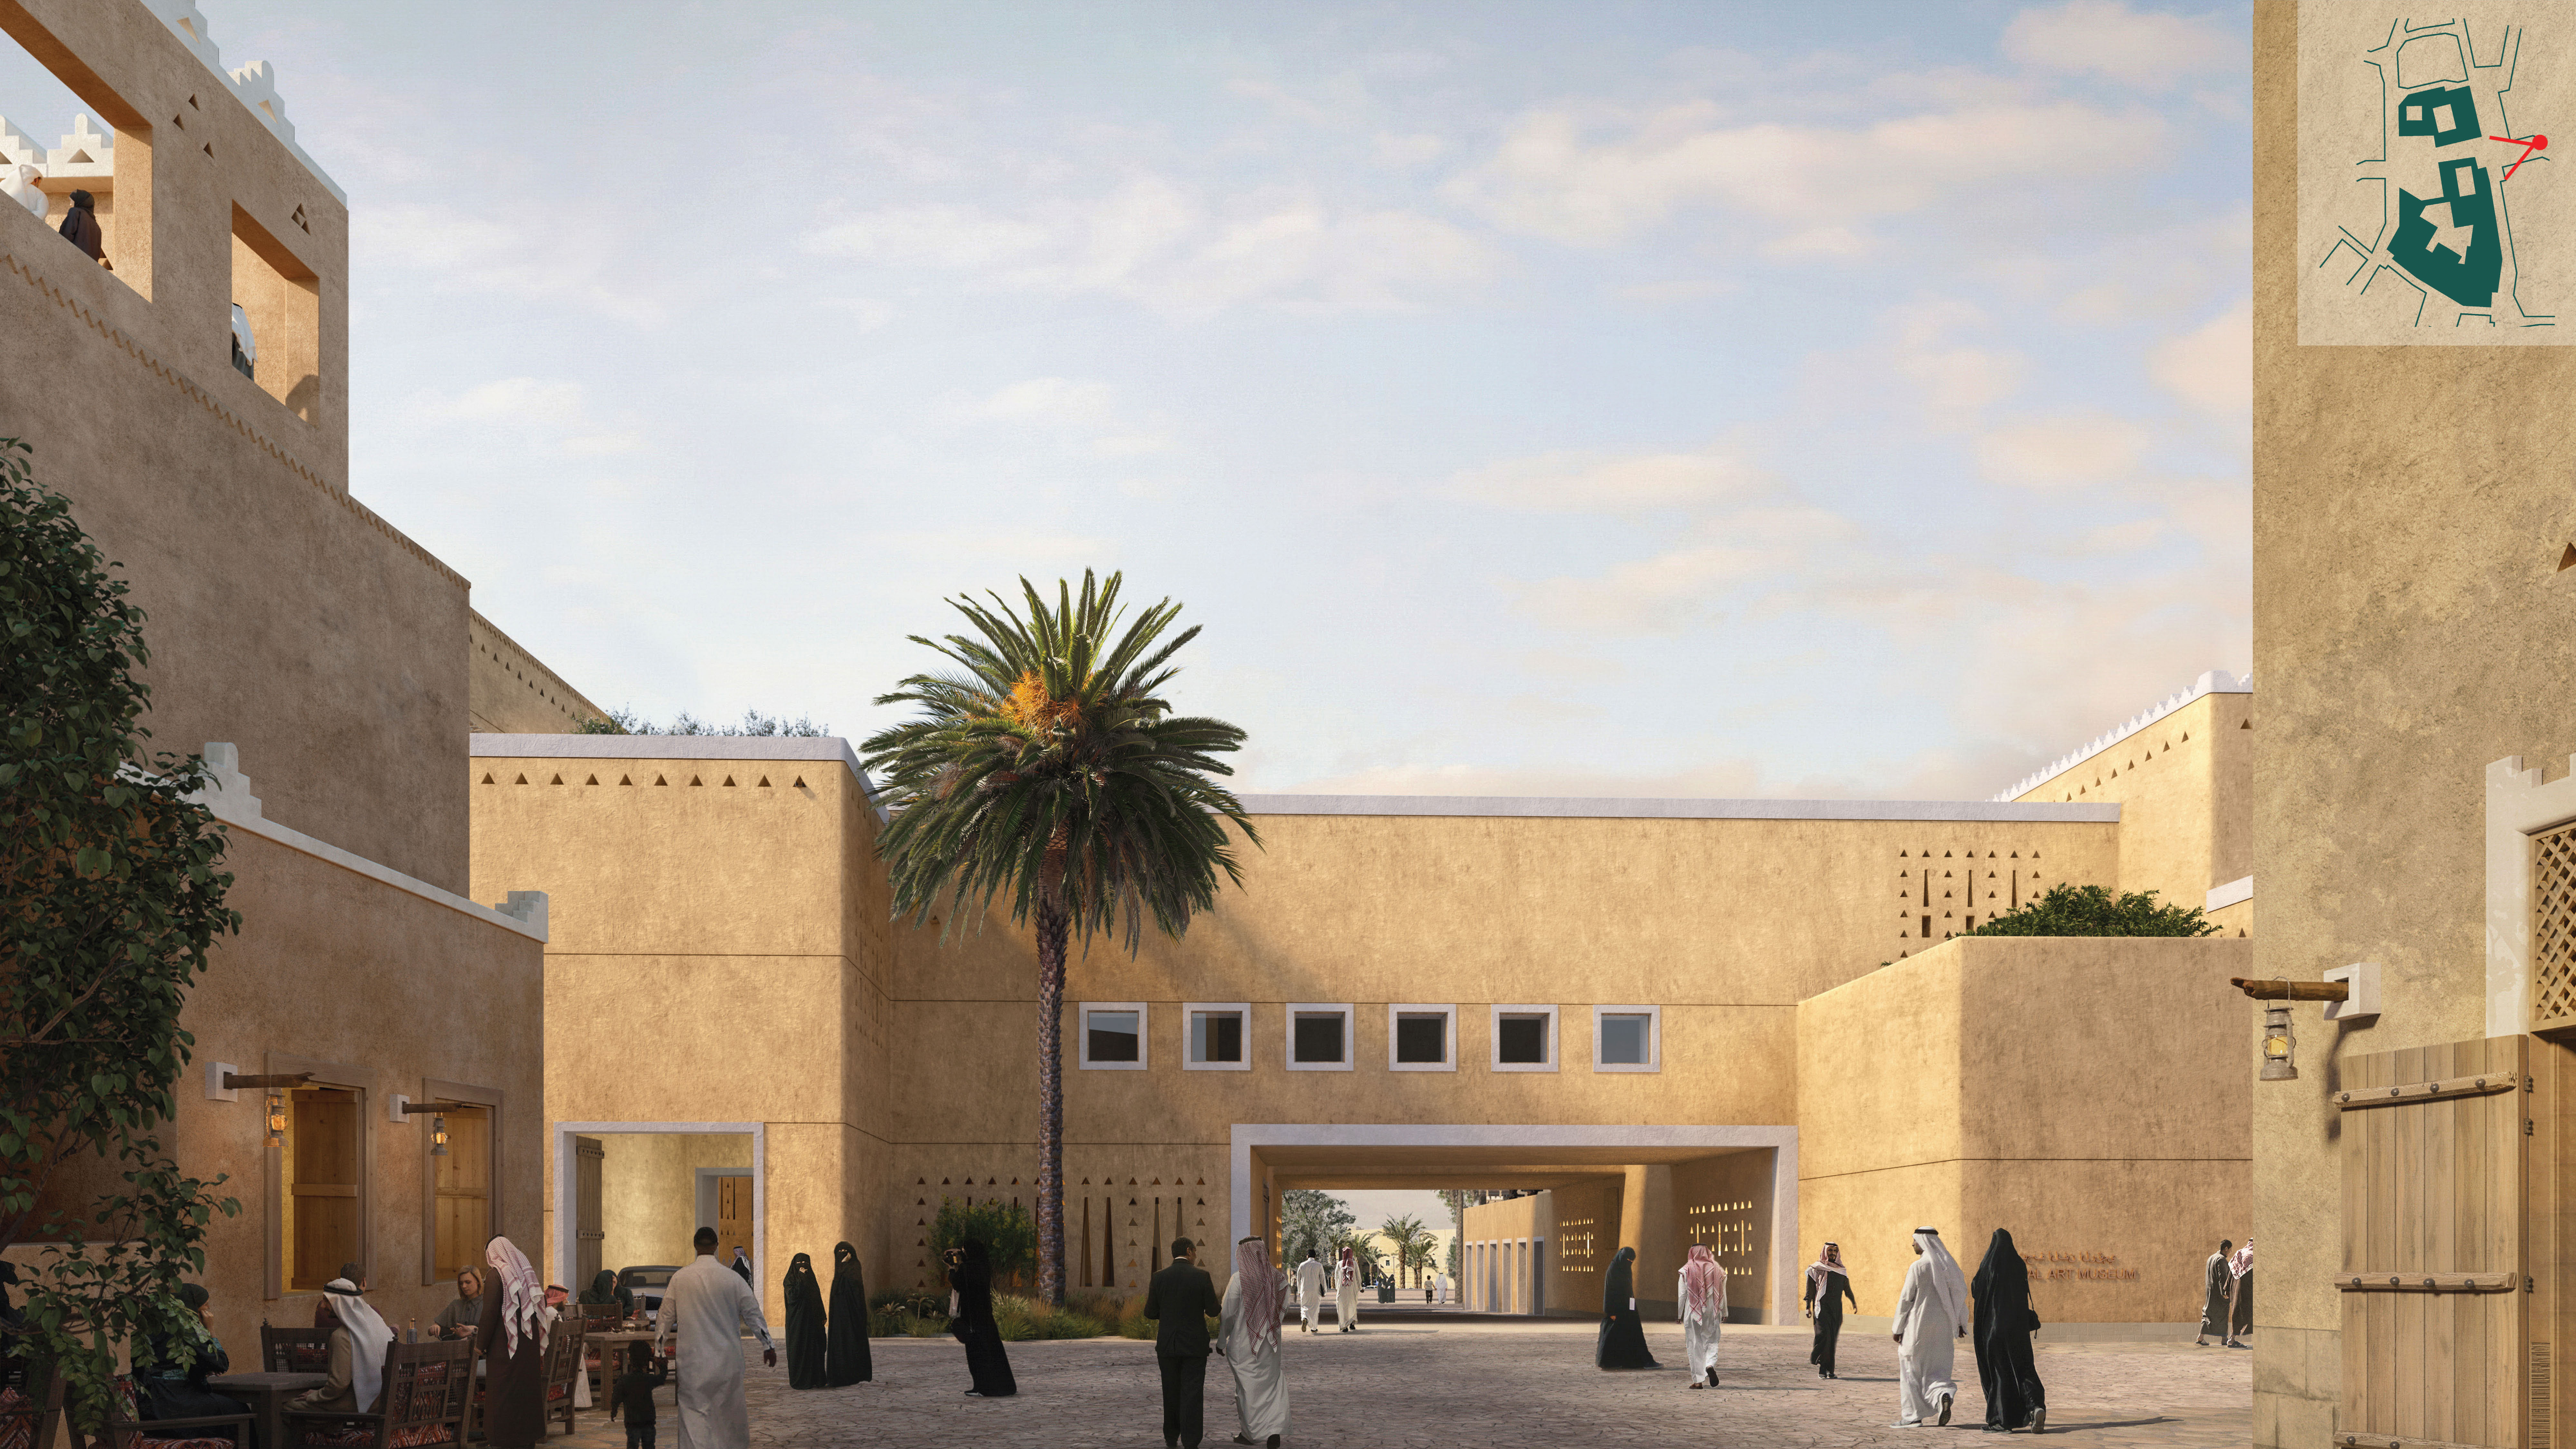
image 1 is the official render to edit image 2 is the reference for the horizontal fa ade treatment and its continuous warm led lighting apply image 2 s closely spaced horizontal fa ade treatment to the left projecting volume around its return across the long elevation above the bridge and onto the visible right hand return match the reference s horizontal spacing depth material and finish adapted to image 1 s exact perspective integrate one continuous warm led line along the lower edge of the horizontal fa ade treatment beneath the row of six square windows follow the reference s lighting detail and carry the illuminated line seamlessly around the corners and across the connecting fa ade surfaces maintain consistent brightness and colour with subtle realistic light spill natural concealment behind the palm tree or foreground walls is acceptable all six existing square windows must remain exactly as they are in image 1 preserve their positions dimensions spacing pale frames glazing and recessed depth fit the horizontal fa ade treatment around the window openings stopping neatly at each frame and resuming on the adjacent wall keep the windows fully visible do not cover or replace them and do not run the led line across their glazing or frames preserve image 1 s exact crop aspect ratio camera viewpoint perspective building geometry and original daylight atmosphere keep every person plant door decorative opening fa ade joint bench paving surface roofline detail and the upper right diagram unchanged only add the horizontal fa ade treatment and its continuous led lighting do not copy any other differences from image 2 produce a seamless photorealistic result at the original resolution wherever supported