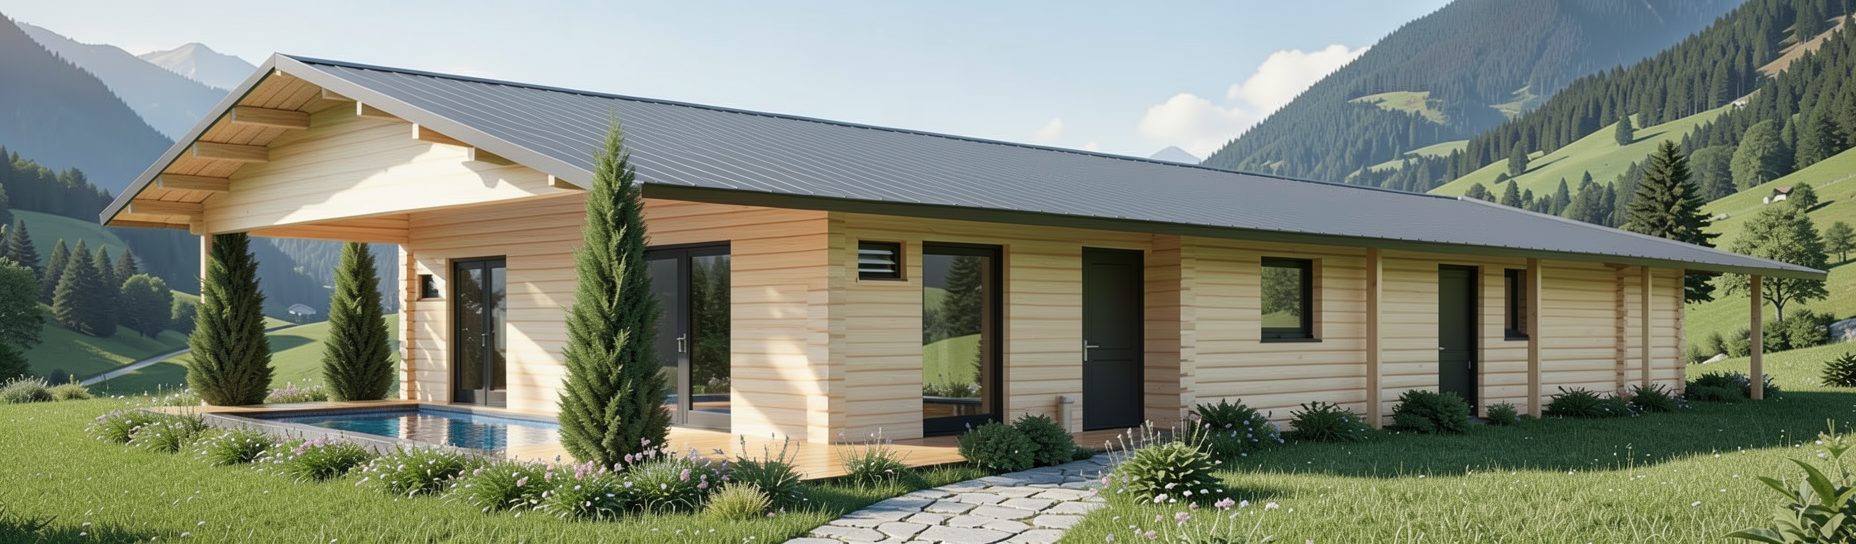
photorealistic 8k architectural render heavily modifying the reference log home image according to strict structural layout specifications terrace and pool re engineering the front covered wooden deck under the pillars must be 100 solid clear timber flooring with absolutely no cutouts furnished with a luxury outdoor barbecue grill and a premium garden dining set table and chairs move the entire rectangular swimming pool completely out of the deck positioning it fully in front of the terrace embedded into the green grass lawn side wall layout transformation strictly from left to right 1 far left position keep only the small horizontal ventilation slot 2 second position completely remove the first side door from existence replacing it with solid wooden log wall panels 3 third position render exactly one traditional double casement window with a standard windowsill height strictly not floor to ceiling 4 fourth position render exactly one small narrow ventilation window next to it 5 fifth position maintain exactly the dark solid security entrance door as shown 6 far right position maintain exactly the square window on the right side of the door material and quality upgrade apply a perfectly clean flawless premium light natural planed spruce wood timber log texture across all wall surfaces free of dark spots dark knots or markings maintain the dark window frames matte anthracite metal corrugated roof the stone pathway the two green cypress trees and the slovakian mountain valley panorama in margecany in the background ultra sharp details 8k resolution