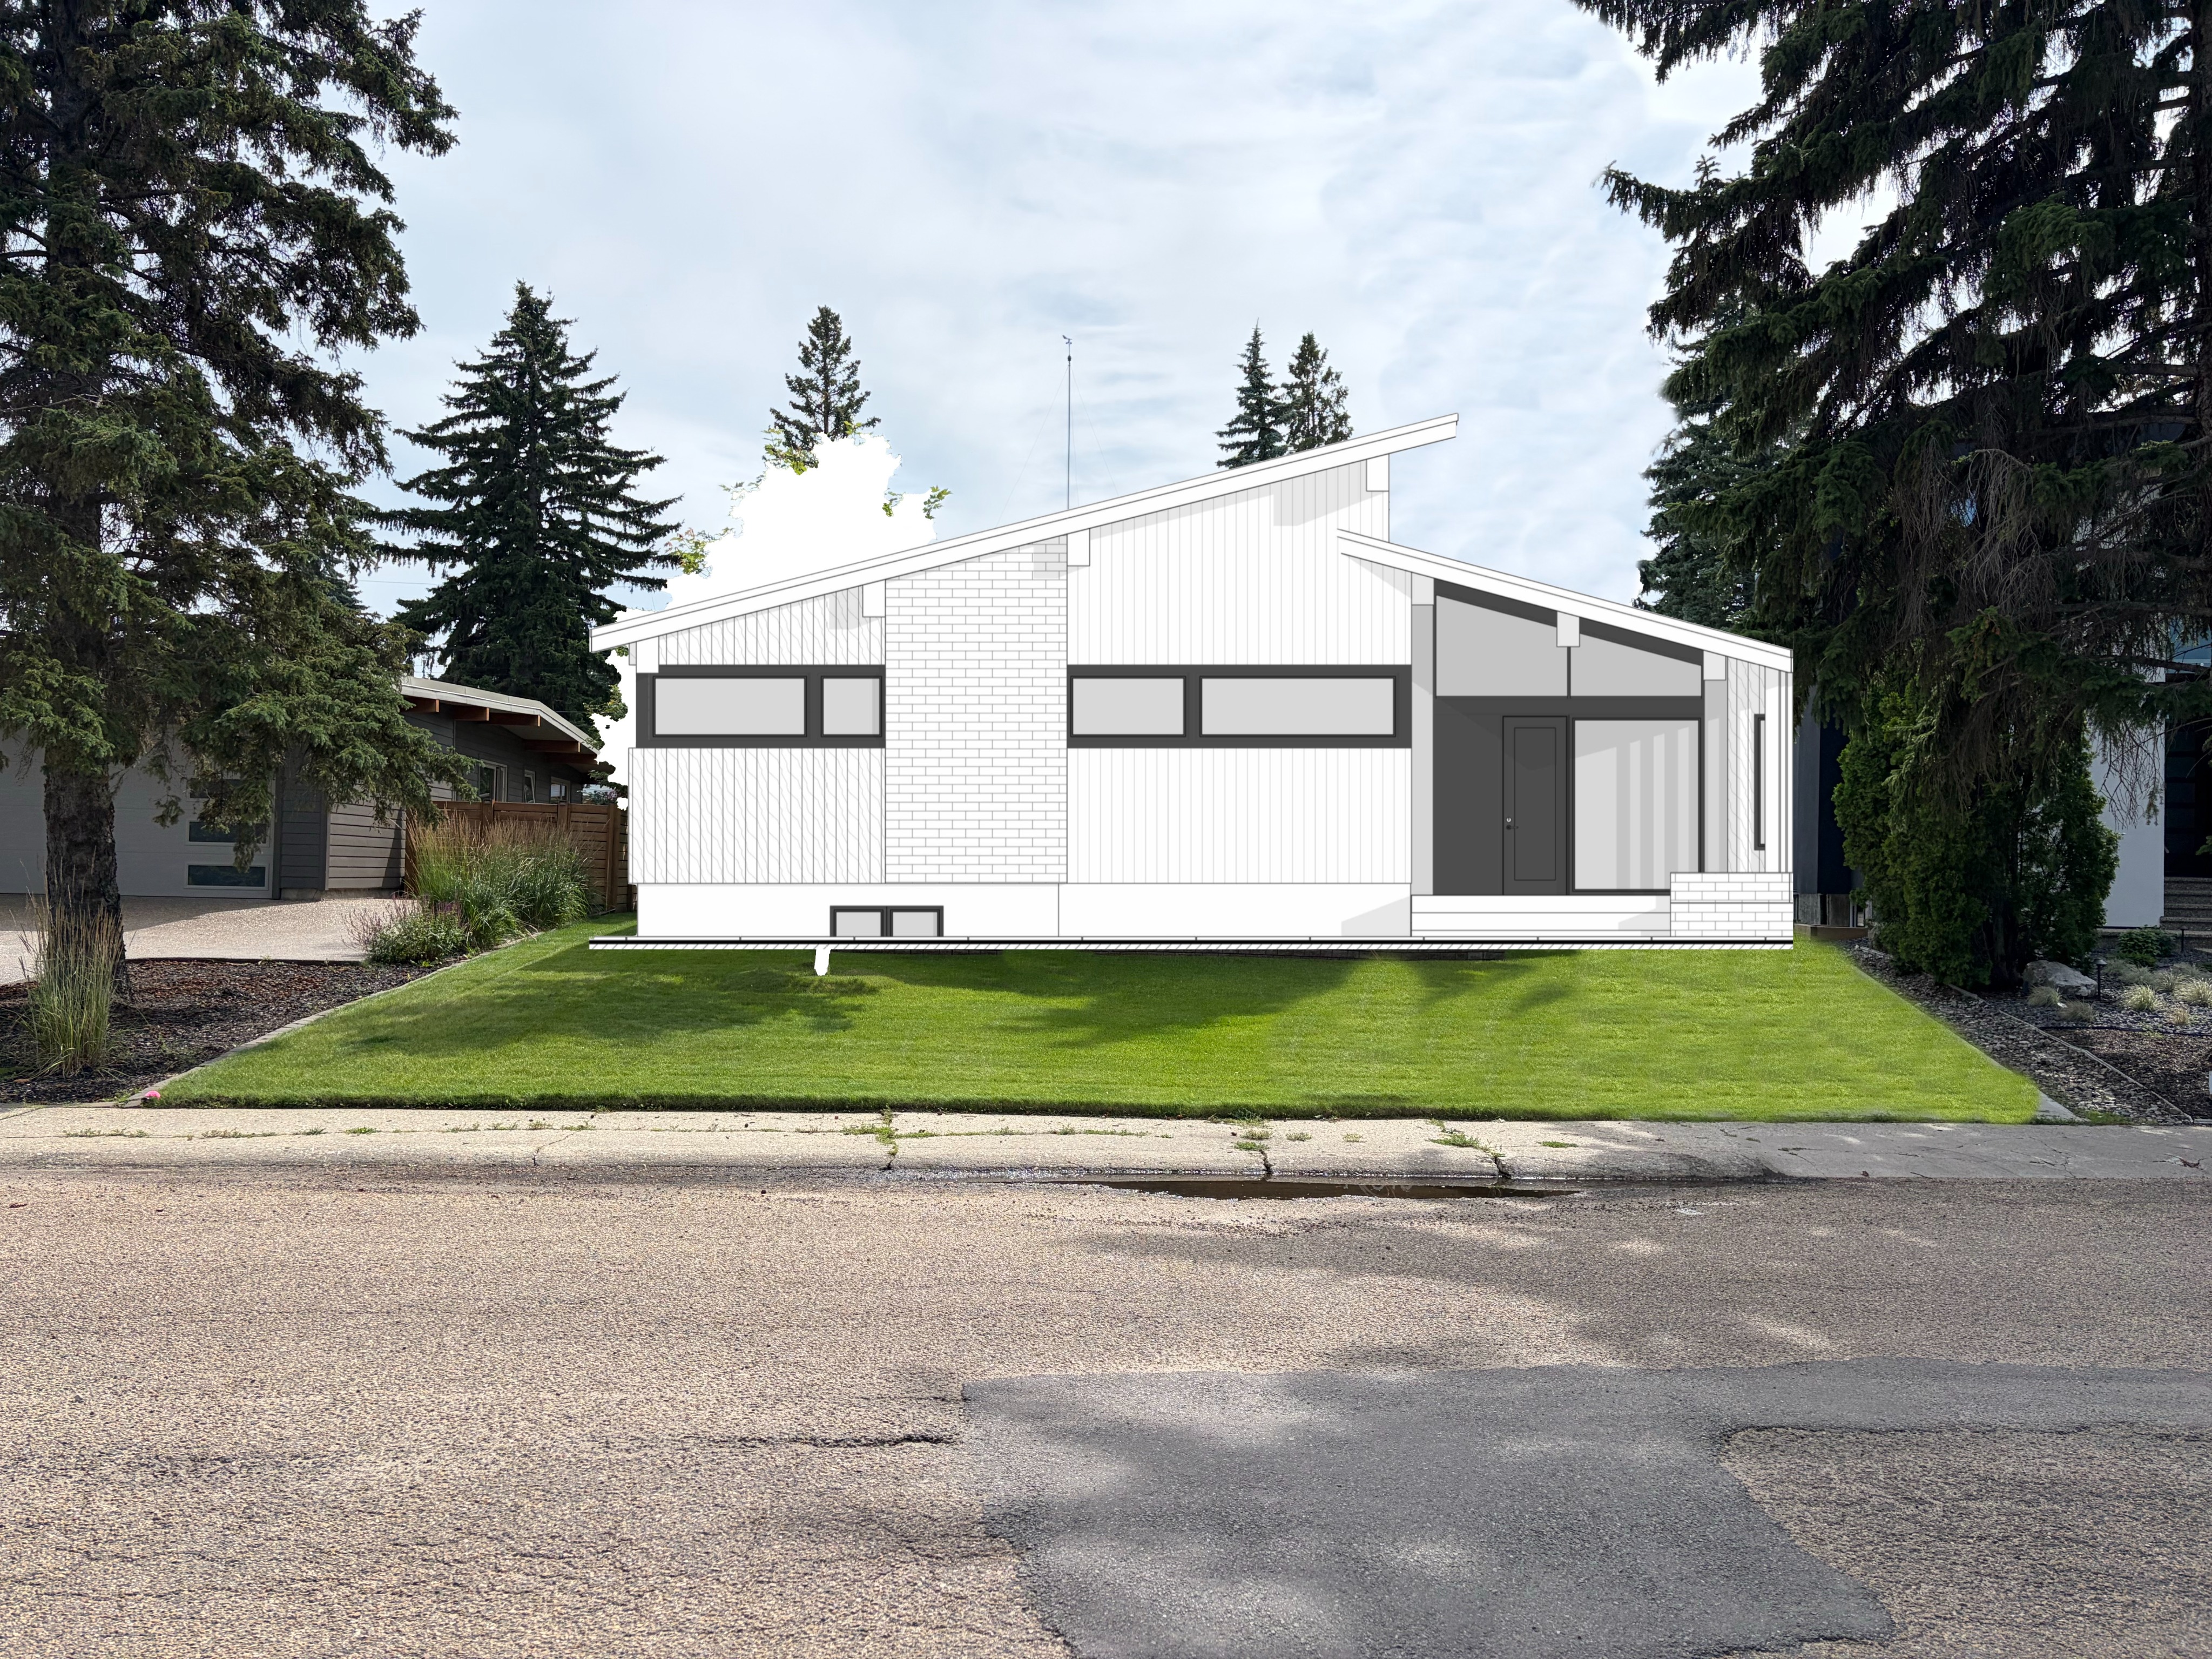
render this floor plan as a single storey mcm bungalow exterior siding warm dark grey horizontal lap siding a grey with a slight brown taupe undertone not cool or blue grey matte finish trim and beams matte black including window frames fascia and exposed structural beams masonry warm brown grey brick with a subtle red undertone laid in running bond with flush close toned mortar to minimize grid lines reading as a solid mass rather than individual units apply brick as a full height plane at the entry and grade level frontage no shutters clean horizontal roofline deep overhangs flat or low slope roof