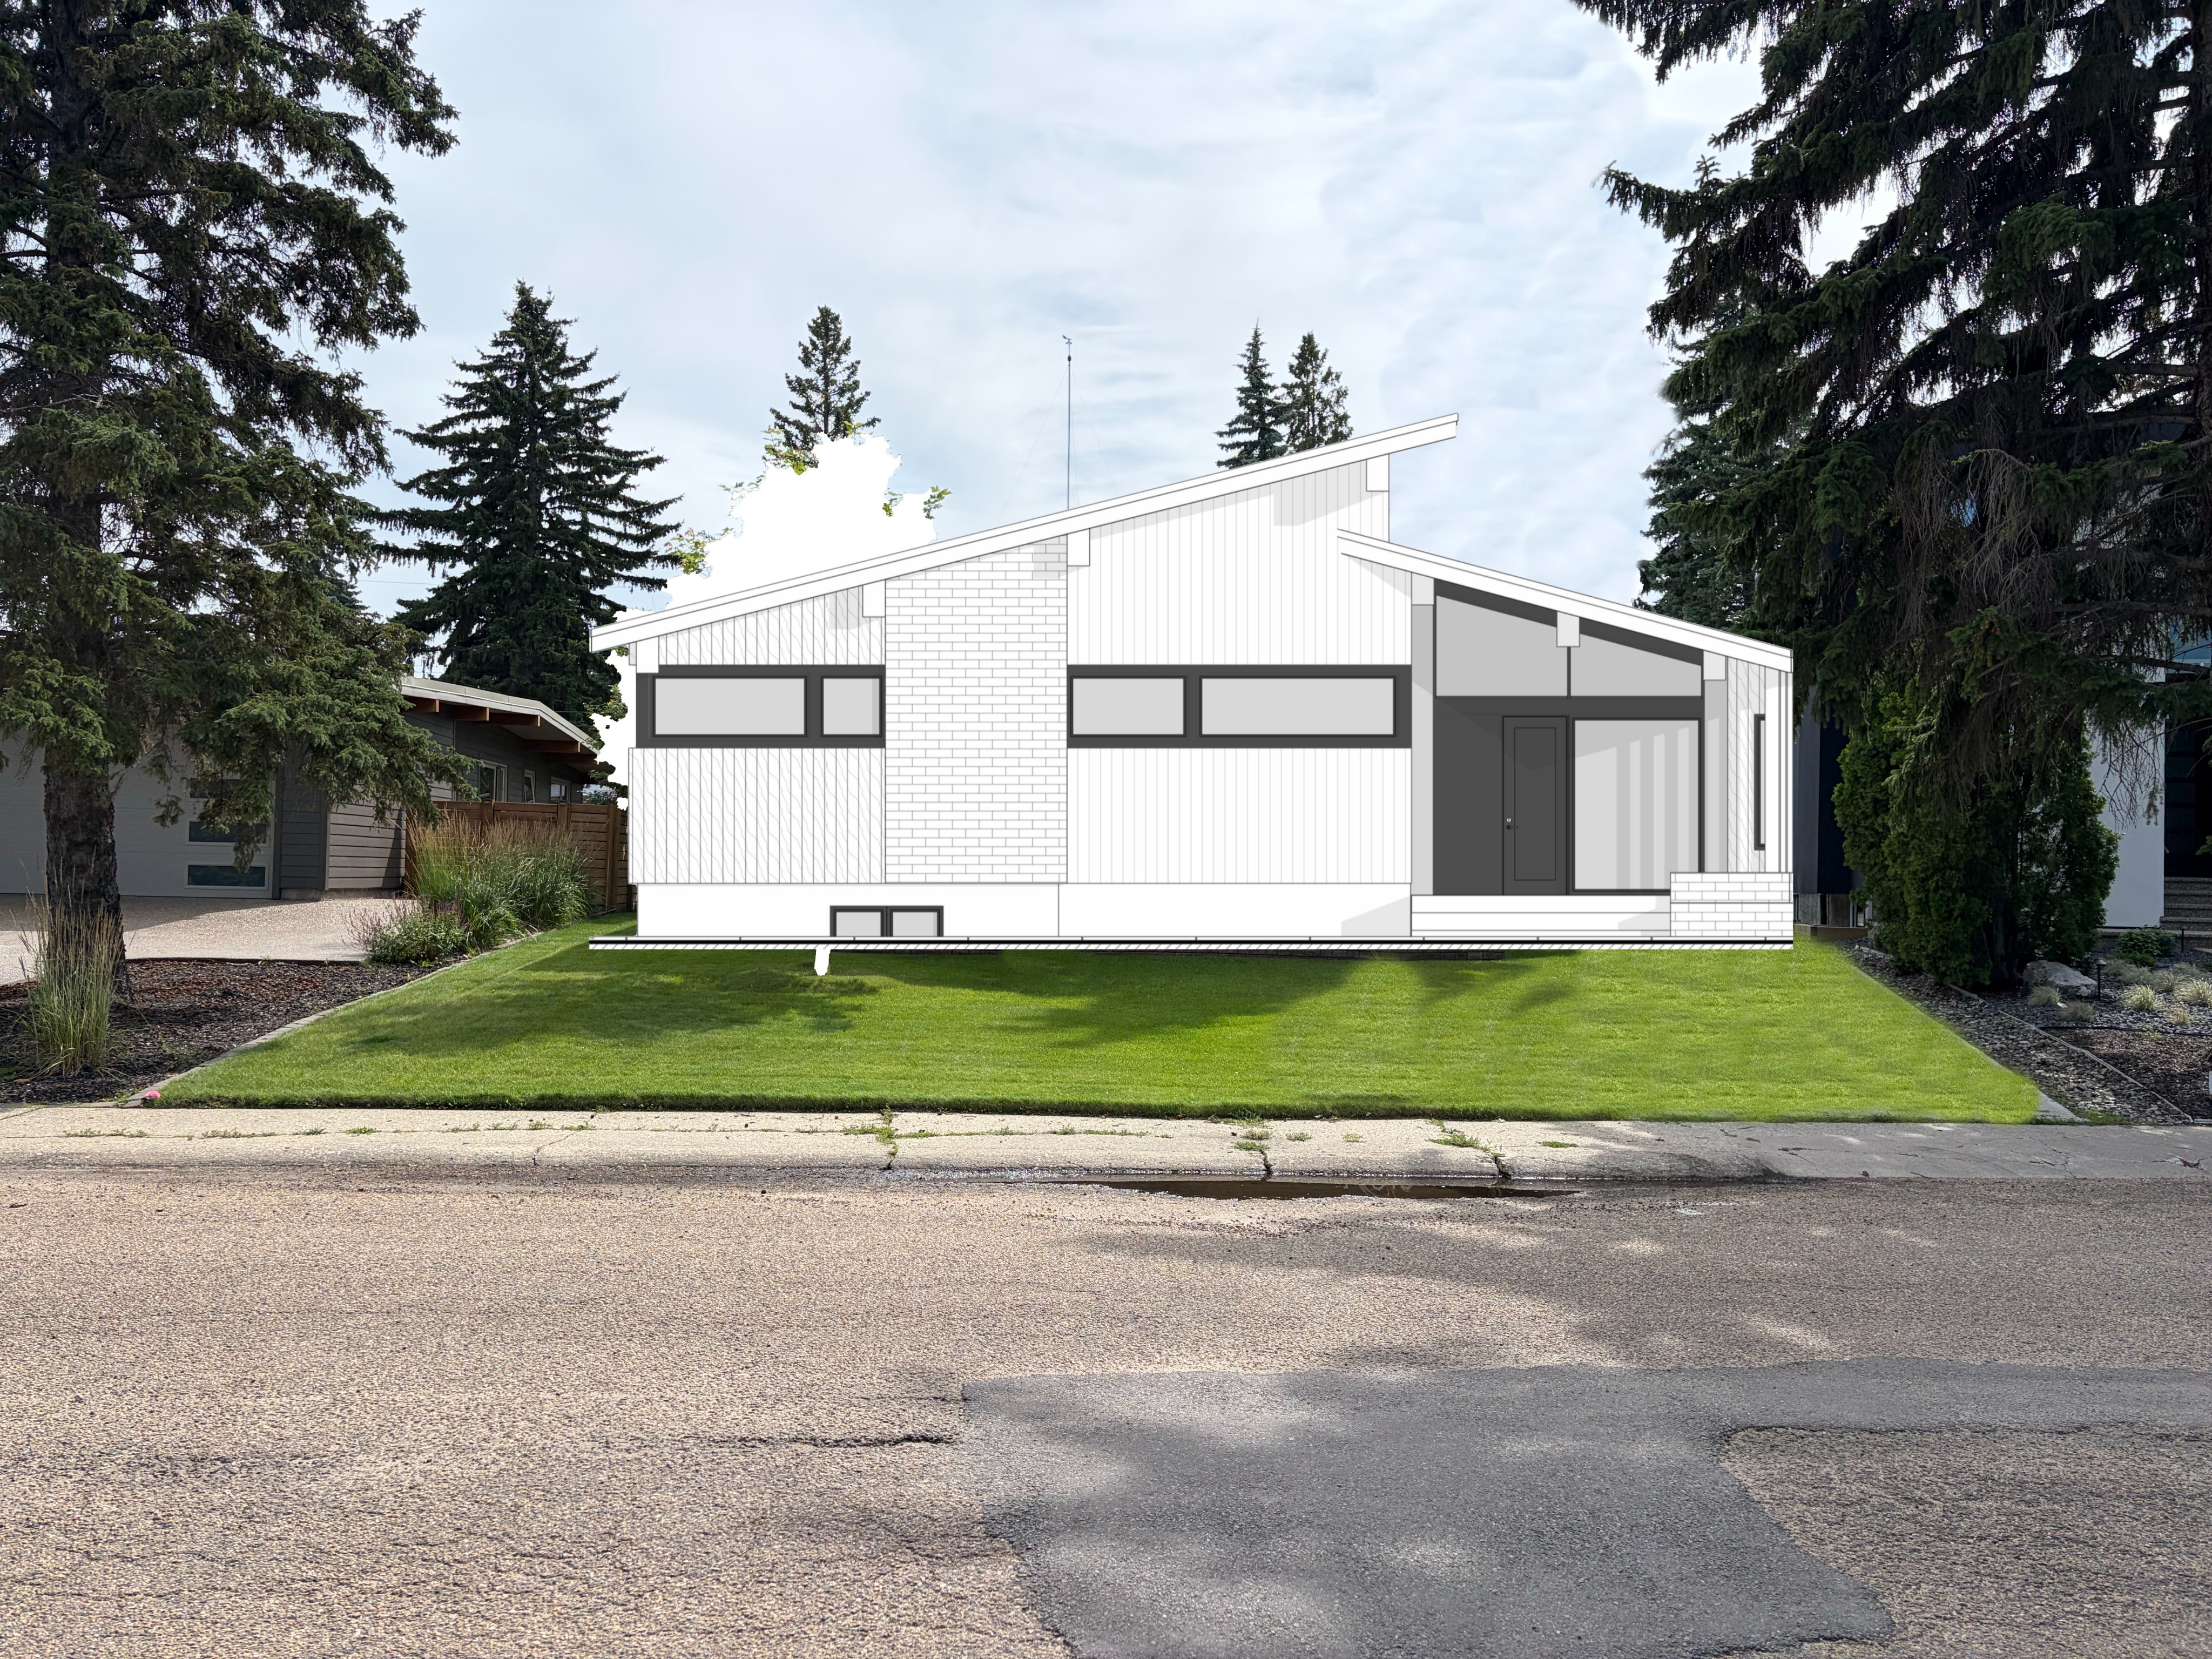
render this floor plan as a single storey mcm bungalow exterior siding mid grey horizontal lap siding matte finish trim and beams matte black including window frames fascia and exposed structural beams masonry between the windows buff or tan flat ledgestone large format laid as a flat cladding plane not rustic or heavily textured at the entry and grade level frontage a single deliberate warm note against the cool grey siding front door burnt orange or deep terracotta solid colour flush or minimal panel modern door positioned as the sole saturated accent on the elevation no shutters clean horizontal roofline deep overhangs flat or low slope roof overcast daylight no dramatic shadow to keep material tones and colour accuracy high rather than stylized