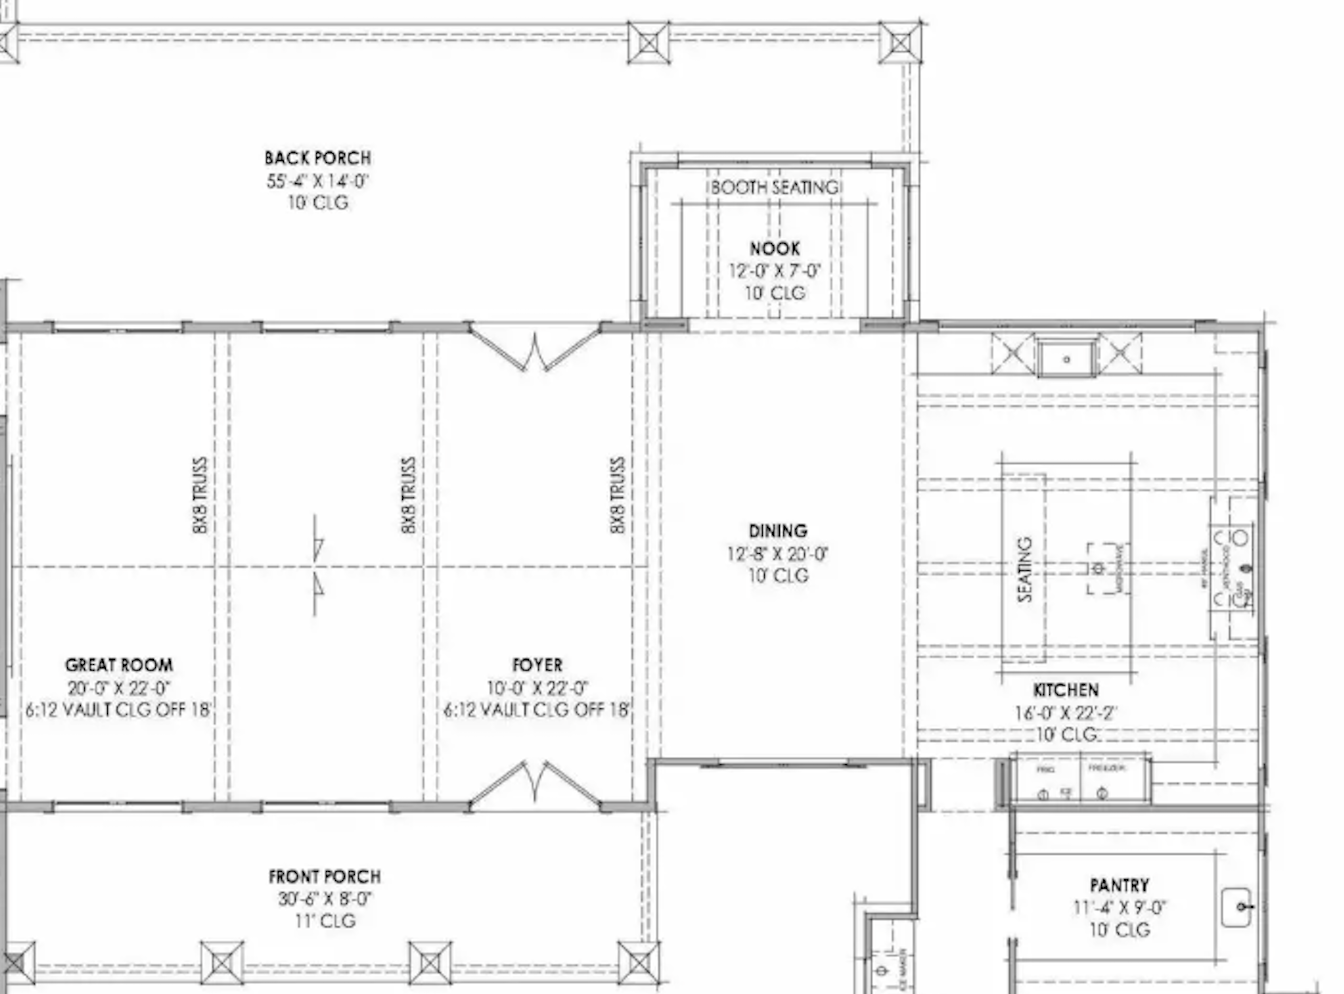
convert this floor plan into a realistic isometric 3d view of a full house show the space from an elevated angle with furniture walls and details visible render this exact architectural floor plan as a photorealistic 3d bird s eye view in a sophisticated modern montana mountain aesthetic preserve all room dimensions walls doors windows and the central motor court with two garages use warm white walls natural oak flooring rich wood cabinetry muted sage accents textured stone and subtle black metal details furnish the vaulted great room with modern comfortable furniture the spacious kitchen with a large island and the dining area with an elegant wood table highlight the primary suite bedrooms office pantry and outdoor covered porches incorporate soft natural lighting warm ambient fixtures layered neutral textures and minimal greenery the overall style should feel luxurious yet livable modern mountain meets scandinavian craftsman warm timeless and refined never overly rustic maintain the original architectural layout exactly without adding removing or relocating rooms use the same furniture as shows on the plan do not change the orientation of the floorplan