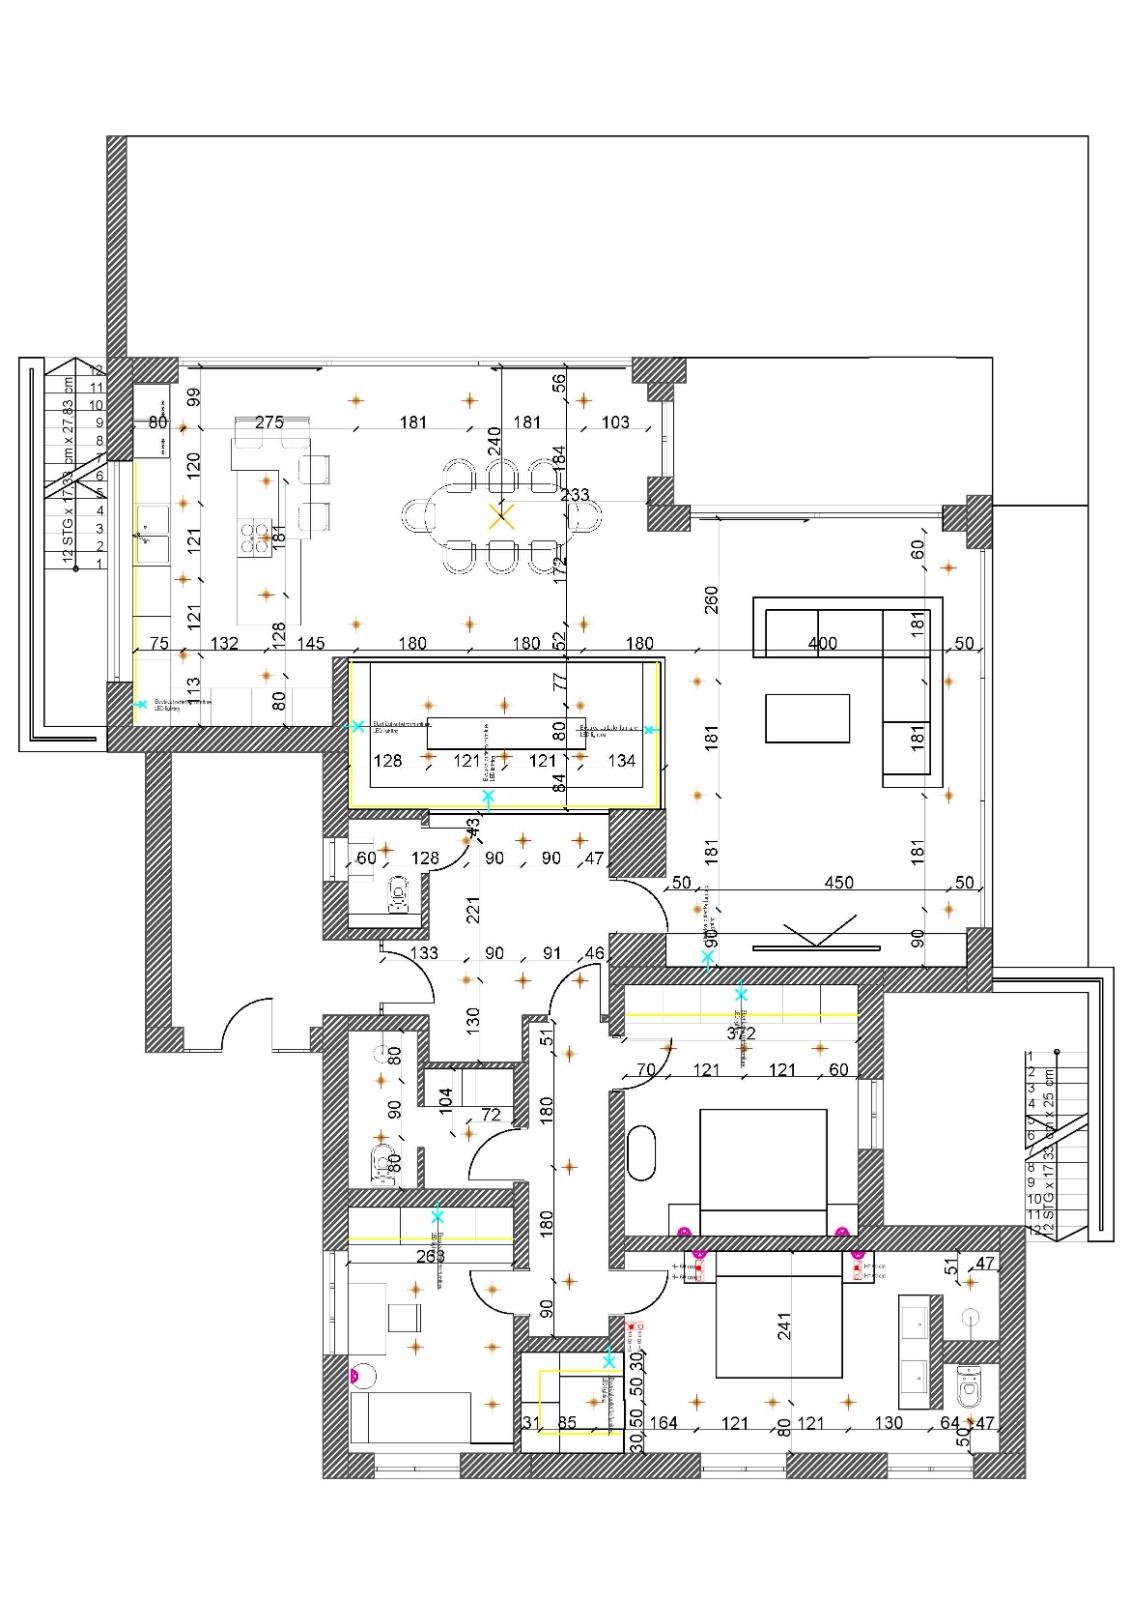
keep as is already correct pendant light centered above the 8 seat dining table bedside wall sconces in master bedroom mounted at h 60cm both sides of bed perimeter led strip dedicated outlet inside the master walk in closet dressing area recessed spots above kitchen counter cooktop 6 recessed spots arranged around the living room sofa perimeter avoid direct spots over seating coffee table add modify 1 kitchen counter add 1 continuous under cabinet led strip 8w m 4000k along the countertop for task lighting 2 large open room above the kitchen dining area 640x260cm currently only 1 row of 3 recessed spots along the kitchen side wall add a second row of 3 recessed spots 6w 3000k toward the outer wall to eliminate the unlit half of the room confirm this space is a functional room not a double height void before adding 3 living room add 1 decorative pendant or floor lamp as an ambient accent point put this zone on a separate dimmable circuit from the kitchen 4 master en suite bathroom double vanity shower wc currently only 2 recessed spots for the whole room insufficient add 2 mirror vanity task lights 5w 4000k ip44 one per sink positioned to avoid face shadowing add 1 recessed spot directly above the shower area ip65 rated 6w 4000k 5 both staircases 12 steps each duplex add safety lighting 1 spot step light at the top landing and 1 at the bottom landing of each stair run 3w 3000k ip20 or led step lights on alternating treads if a premium finish is preferred 6 small wc only bathrooms 2x keep 1 central spot each but specify minimum ip44 rating for both 7 second bedroom verify add a second bedside wall sconce h 60cm if the bed is against a wall on both sides plan currently shows only one technical specs to apply throughout recessed downlights led 75 90mm 6w dimmable color temperature 2700 3000k warm in living room bedrooms 4000k neutral in kitchen bathrooms wet area fixtures ip44 minimum in all bathrooms ip65 mandatory directly above showers separate switching dimmer circuits living room seating zone kitchen island vs general kitchen each bedroom independent output updated reflected ceiling plan rcp with all point locations keeping the existing dimension spacing style of the source drawing crosses for spots yellow lines for led strip cyan x for furniture led outlets pink icons for wall sconces at noted heights