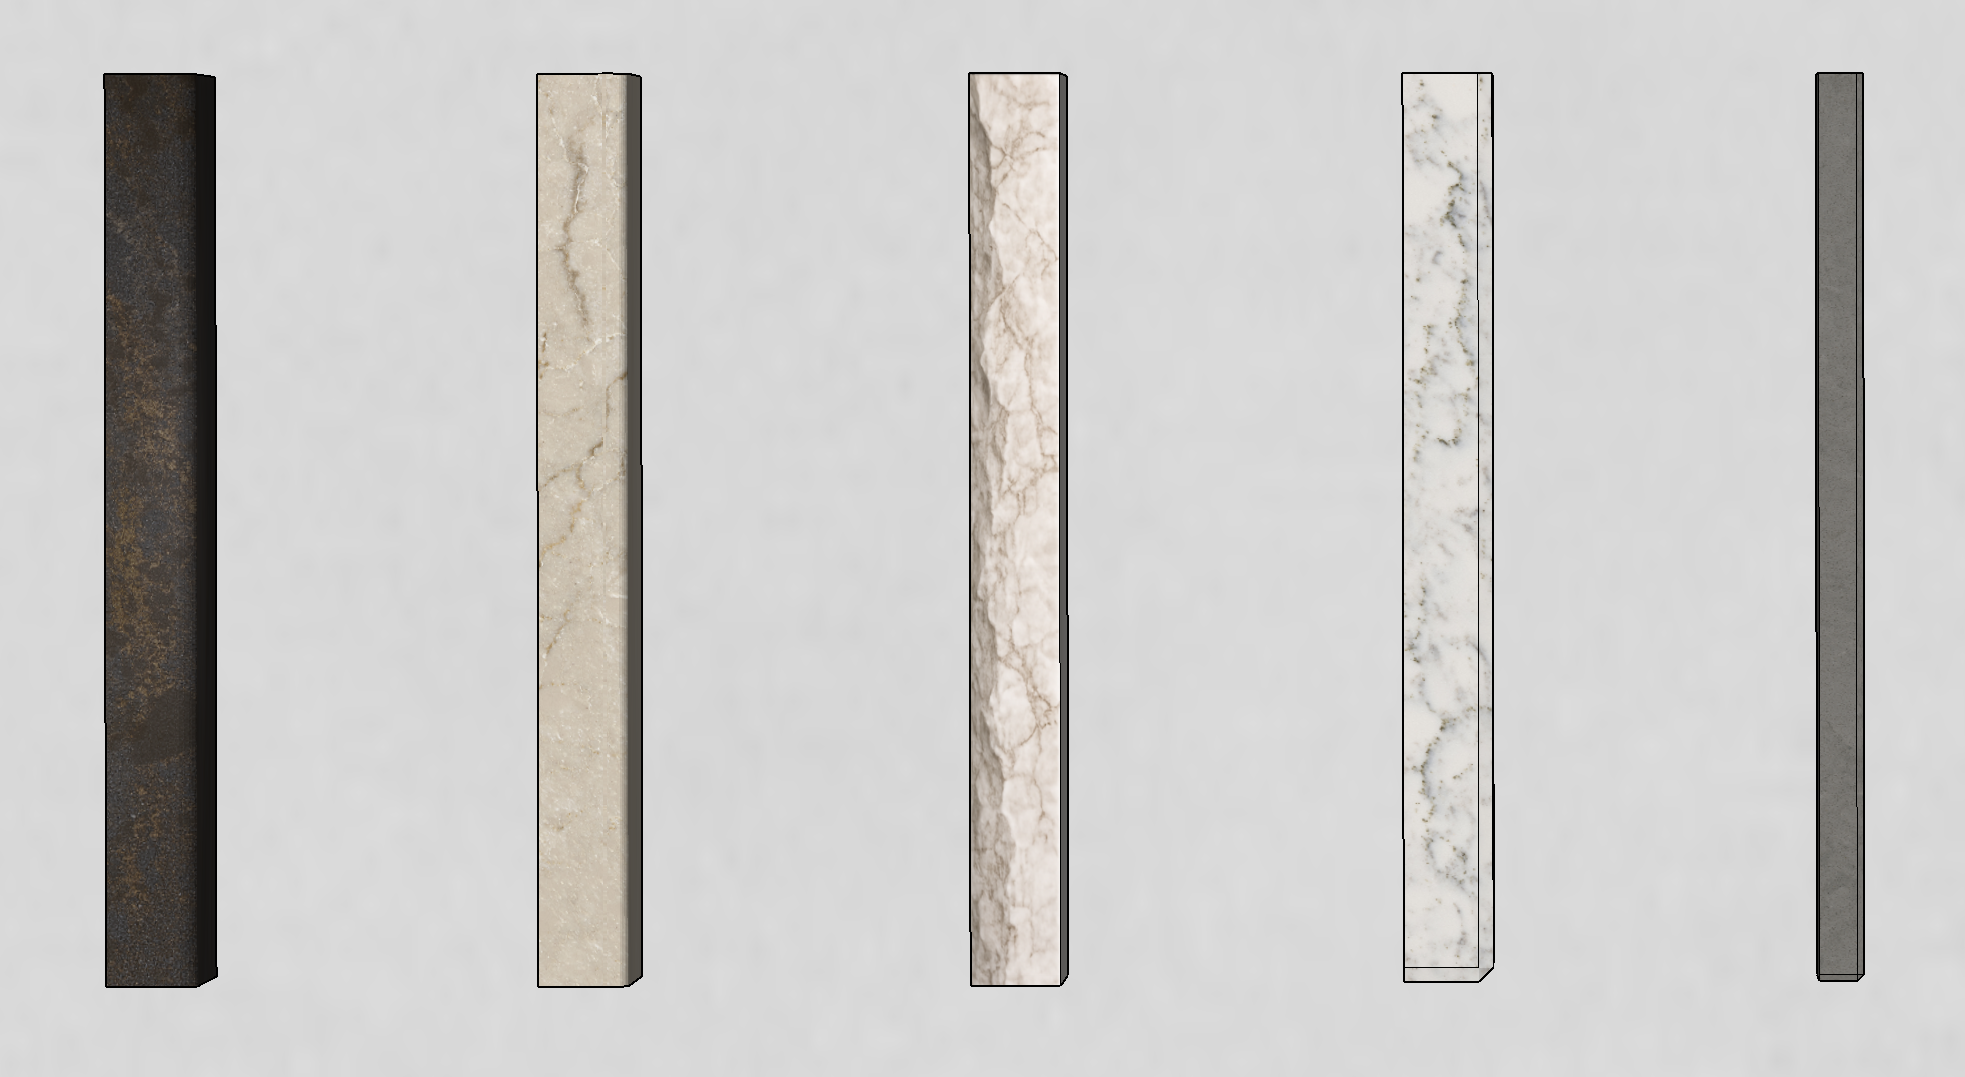
render the supplied sketchup image as an ultra photorealistic high resolution top down product photograph of five fabricated stone baseboard edge profiles use the supplied image as the sole geometry and material reference preserve the composition exactly as modeled camera and composition maintain a true 90 degree overhead orthographic plan view looking directly down at the top surfaces and edge profiles preserve exactly the five individual baseboards their current left to right order their spacing their relative widths and thicknesses their vertical alignment their orientation their proportions their edge geometries the amount of negative space around each sample do not rotate reposition rescale widen narrow shorten lengthen or equalize any of the five pieces the result must remain a clean plan view study of the top edge profiles not a perspective view elevation or three quarter angle stone and material integrity preserve the exact stone identity and visual characteristics of each sample as shown in the source image maintain original color pigmentation veining movement pattern scale tonal variation surface finish material continuity across the top surfaces and edge returns do not redesign intensify simplify blur repeat enlarge or invent stone movement all five samples should appear clean refined and precisely fabricated with realistic material depth and subtle matte to satin reflectivity avoid excessive grit artificial grain roughness overlays sandiness pitting dirty mottling over sharpening plastic looking surfaces ai generated microtexture preserve the first four profiles exactly the first four baseboards are already correct in the consistent archsynth output and must remain unchanged 1 dark rounded profile preserve the exact broad dark stone profile with its rounded outer edge and full original thickness do not square off flatten thin or exaggerate the radius 2 warm cream eased profile preserve the exact warm cream stone profile width thickness and softly eased edge do not reinterpret it as a full bullnose chamfer or square edge 3 light chiseled profile preserve the exact light stone profile with its subtle chiseled outer edge the chisel must remain shallow refined controlled naturally irregular consistent along the full length do not make it deeply fractured rugged split face jagged chipped or rustic 4 white gray fabricated profile preserve the exact white gray profile geometry edge breaks narrow return corner conditions and stone movement do not simplify or alter its visible fabricated detail critical requirement far right 1 cm dark gray profile the far right baseboard is a 1 cm dark gray stone profile and must remain visibly thinner than the other four samples its geometry must be preserved exactly as modeled the far right sample must remain one continuous monolithic stone piece uniformly 1 cm thick straight and parallel from top to bottom consistent in width and thickness free from projections offsets rails strips channels tabs grooves or added components the profile is a simple narrow 1 cm stone edge profile with a subtle eased edge exactly as shown in the source image do not create a recessed channel a stepped profile a raised band a separate applied strip a floating rail a projecting tab a handle like shape a shadow gap a decorative groove a second layer a laminated edge a thickened return an asymmetrical notch any change in thickness along its length do not widen or visually bulk up the gray profile do not interpret the thin outline or sketchup linework as physical geometry the gray sample must read as a clean thin precision cut 1 cm stone baseboard not as an assembled or decorative molding its top surface must remain flat and uninterrupted with only the modeled subtle edge treatment the stone texture must remain continuous across the entire profile with no seam or material break background replace the plain background with a refined troweled painted plaster texture in off white the visible background plane must be warm off white matte to low sheen smooth and architectural subtly hand troweled refined and low contrast free from heavy mottling free from cracks pits grit sand stucco texture or coarse aggregate the plaster texture should be visible only through soft tonal variation and restrained trowel movement it must remain secondary to the baseboard profiles lighting use soft diffused architectural studio lighting include soft directional light from the upper left gentle grazing light across the edge profiles subtle contact shadows beneath each sample controlled ambient occlusion balanced exposure across the dark and light stones neutral white balance clean highlight transitions lighting must clarify the edge geometry without creating false depth false grooves or added profile components for the far right 1 cm gray piece use only enough edge light to distinguish its thinness and subtle eased edge do not use shadows that make it appear stepped layered recessed or detached rendering quality the finished image should resemble a professionally photographed premium stone fabrication study for a luxury tile and architectural materials presentation the result must be ultra photorealistic high resolution clean and presentation ready dimensionally precise smoothly rendered free from visible noise free from distortion free from invented geometry strict preservation requirements no creative interpretation no profile redesign no camera change no perspective distortion no repositioning no rescaling no change to stone identities no change to material pattern scale no change to the first four profiles no added geometry to the far right gray profile no stepped recessed grooved laminated or projecting detail on the far right gray sample no labels dimensions logos grout joints accessories or installation elements the final image must preserve the first four profiles exactly as currently rendered while correcting the far right sample to match the source model a simple continuous thin 1 cm dark gray stone baseboard with its exact subtle edge profile and no additional fabrication detail