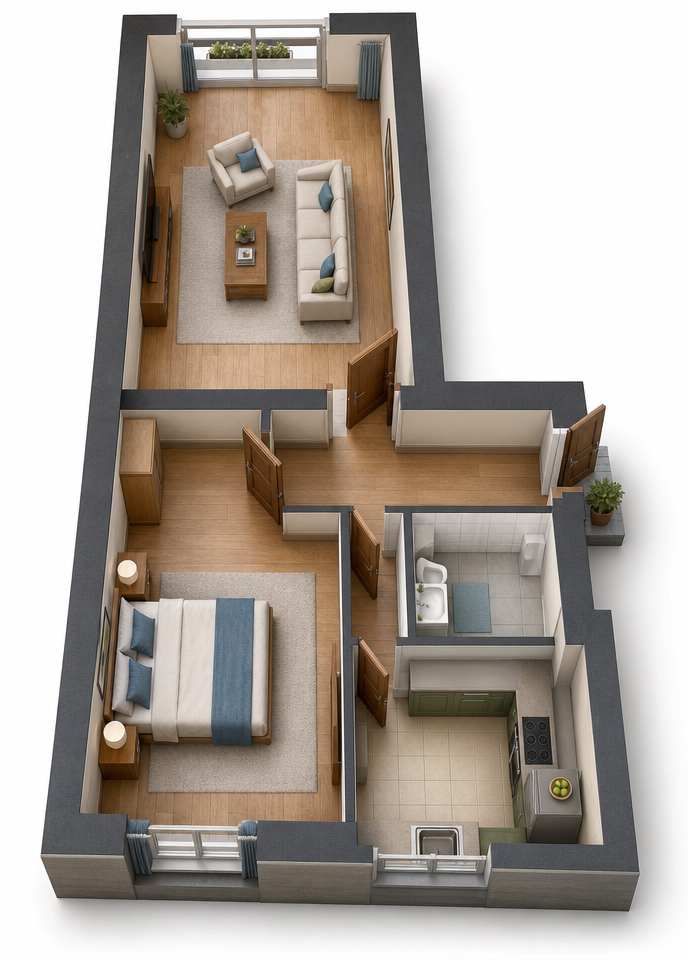
convert this floor plan into a realistic isometric 3d view of a full house show the space from an elevated angle with furniture walls and details visible modify the existing balcony window to create a split window design the left portion should remain as a traditional window with a window sill the right portion should become a floor to ceiling glass balcony door keep the frame consistent and ensure the door opens to the balcony zmiejsz te drzwi i okno z szerokosci use the same furniture as shows on the plan do not change the orientation of the floorplan