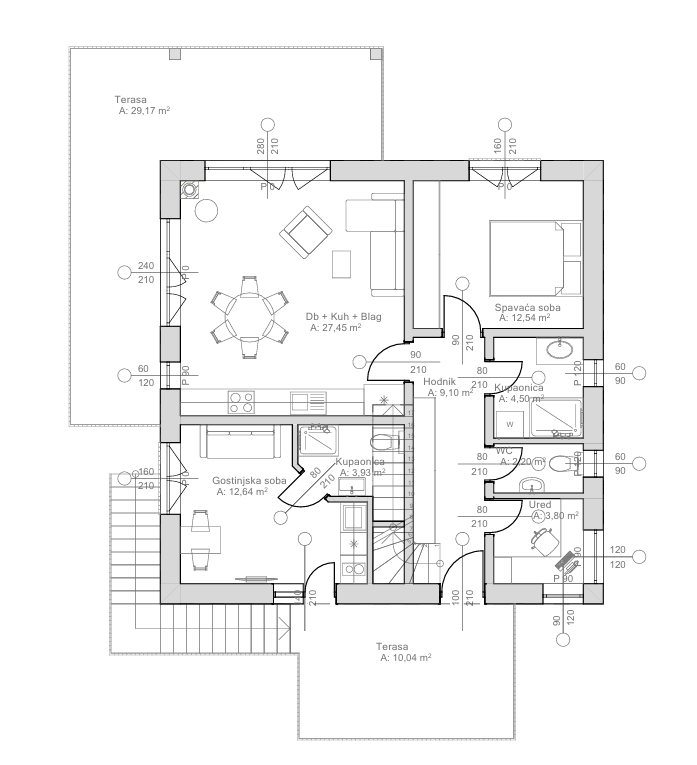
convert this floor plan into a realistic isometric 3d view of a full house show the space from an elevated angle with furniture walls and details visible floor plan description this residential unit with a total usable area of approximately 76 m is organized as a functional single level layout with rooms connected via a central hallway the heart of the home is a spacious open plan living dining and kitchen area 27 45 m designed as an open concept space that allows for fluid movement and gathering with natural light entering from multiple directions the living area opens directly onto an outdoor terrace through large glazed sliding doors extending the living space outward and creating a seamless connection between interior and exterior the terrace serves as a natural extension of the dining and living zone ideal for outdoor relaxation and entertaining while an exterior staircase provides additional access between levels following the natural slope of the surrounding terrain the private sleeping quarters are located in the opposite wing and include a bedroom 12 54 m with its own en suite bathroom 4 50 m as well as an additional guest room 12 64 m with its own bathroom 3 93 m a solution well suited for guests older children or a separate private suite the work area of the home is represented by a separate office 3 80 m ideal for remote work or a quiet space for concentration located next to an additional guest wc 2 20 m all rooms are connected via a hallway 9 10 m that ensures logical clear circulation throughout the apartment while installation shafts and the staircase are integrated without compromising the functionality of the layout use the same furniture as shows on the plan do not change the orientation of the floorplan