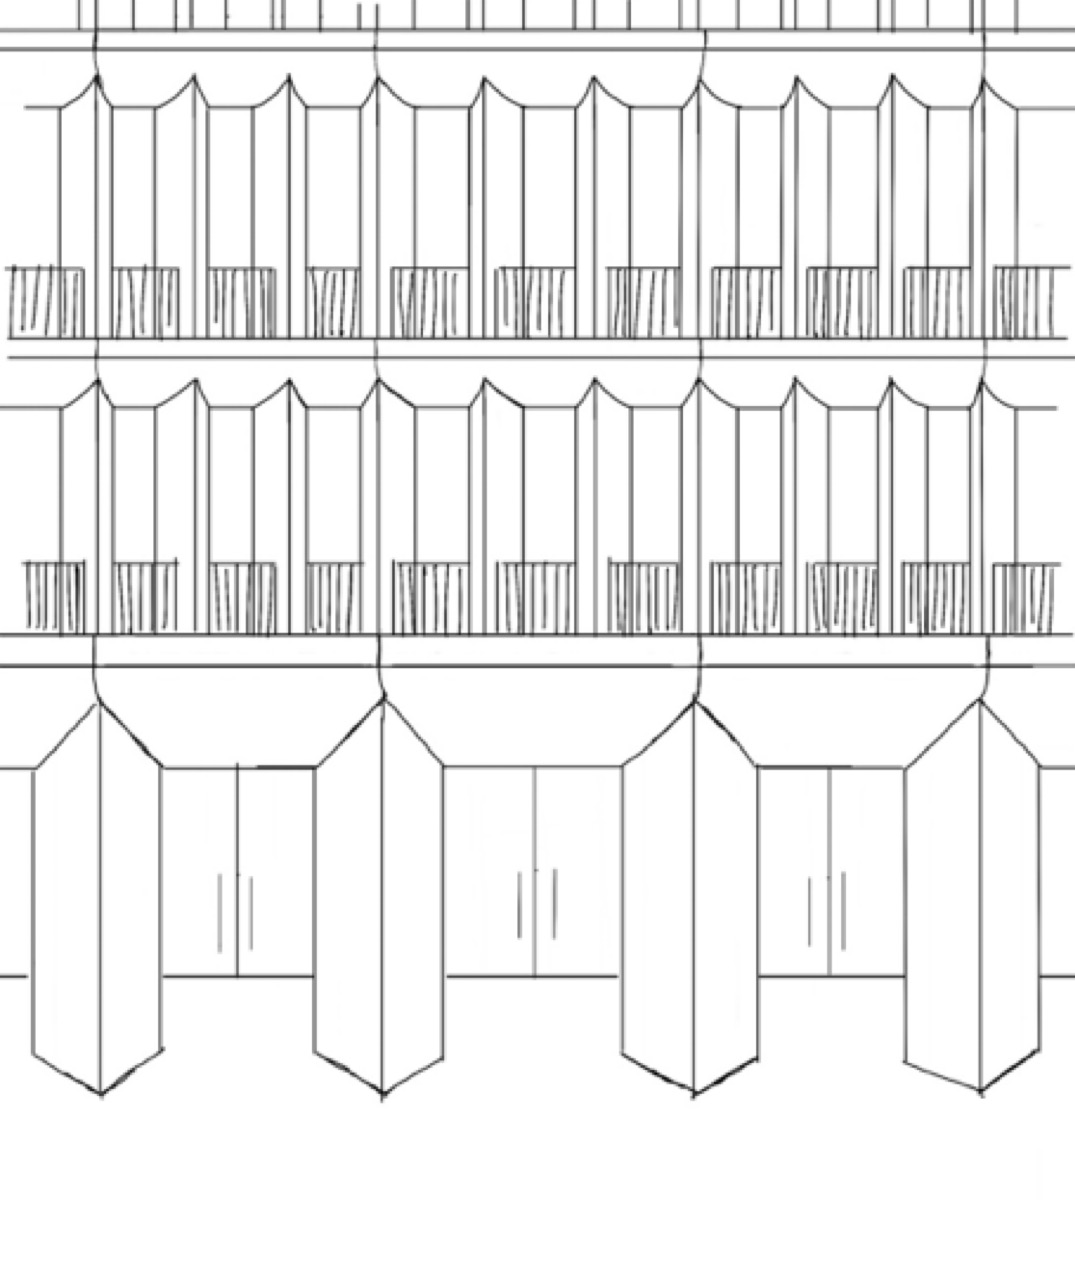
use the attached architectural sketch as the primary and authoritative reference create a precise 3d white model geometry study of the fa ade this is geometry only do not introduce any realistic materials landscape vegetation people furniture lighting design or surrounding context the final image must look like a clean architectural massing white clay model camera crop preserve the frontal camera position and composition represented by the sketch the sketch represents a cropped portion of a much larger building the building continues beyond left right top the image boundaries are camera crop boundaries not the limits of the building do not create building corners lateral terminations roof or complete fa ade maintain the frontal architectural view and keep all vertical lines perfectly vertical ground floor reproduce the ground floor geometry according to the sketch the ground floor consists of large projecting columns positioned in front of a deeply recessed glazed enclosure ground floor columns the ground floor columns have a square cross section rotated approximately 45 degrees in plan all ground floor columns must be exactly identical same square cross section same width same depth same height same rotation same projection do not vary them their rotated square geometry creates the diamond like appearance shown in the sketch ground floor glazing important the ground floor glazing must not be aligned with the front of the columns the complete glazed enclosure must be recessed deeply behind the projecting ground floor columns the columns form the dominant foreground structural layer the glazing forms a clearly secondary background plane maintain a substantial architectural depth between front face of rotated column deep reveal covered threshold recessed glazing this depth must be clearly visible the sides of the rotated columns must remain exposed and readable because the glazing sits considerably farther back do not bring the glazing forward between the columns do not align the glazing with the front faces of the columns do not wrap glazing around the columns keep the glazing as one continuous recessed fa ade plane behind the structural system the doors and glazed panels should remain simple and secondary upper vertical elements the upper vertical elements are rectangular in cross section not square they are rotated in plan this creates two visible faces of different widths the geometry shown by the vertical elements in the sketch is critical one identical master element create one master rectangular vertical element and repeat it throughout the upper fa ade every repeated vertical element must have exactly same rectangular cross section same width same depth same height same projection same proportions same rotation angle for the standard orientation left visible face narrower right visible face wider the proportions between these two faces must remain consistent with the sketch do not vary the dimensions between columns do not make some columns wider narrower deeper or shallower than others equal bay widths all upper window bays must have exactly the same width the spacing between consecutive vertical elements is constant ignore minor inaccuracies in the hand drawing interpret the sketch as a mathematically regular fa ade system the rhythm is identical rotated rectangular element identical window bay identical rotated rectangular element identical window bay repeat upper horizontal elements critical pay particular attention to the horizontal geometry shown in the sketch these are not decorative scallops they are not hanging curved pieces they are not conventional straight beams with curved pieces underneath they are not two superimposed horizontal layers each horizontal element must be interpreted as one single continuous structural surface geometric principle between two consecutive vertical elements the horizontal surface follows one very smooth and shallow continuous curvature the curvature develops across the full width of the bay the horizontal edge immediately above the window is the lowest portion of this geometry starting from this edge above the window the structural surface gradually and smoothly rises toward each adjacent rotated vertical element therefore each bay follows this geometry rotated vertical element gradual smooth descending surface horizontal edge immediately above window gradual smooth ascending surface next rotated vertical element very important the curve is not attached underneath a straight beam the curve is the geometry of the horizontal element itself there must be only one horizontal structural surface no scallops do not create the scalloped geometry commonly associated with decorative fa ades do not create hanging curves semicircular curves deep u shapes double curves double horizontal beams decorative lips projecting curved mouldings ornamental profiles fabric like drapes repeated arches above the windows smooth continuous transition the curvature must be very shallow very long and very smooth there is no short transition at the vertical elements the transition happens progressively across the entire width of the horizontal element the horizontal surface gradually changes its geometry from the window edge all the way toward the vertical element at the vertical element the curved surface merges naturally into its rotated geometry there must be no kink no step no sharp transition no separate connecting component the horizontal and vertical elements must read as one continuous sculpted architectural system local reversed orientation follow the particular variation visible in the sketch most upper vertical elements use the standard orientation left face narrower right face wider however the sketch includes one bay between the two major ground floor column alignments on the left side where the orientation changes in this location use the same rectangular vertical element but rotate it in the opposite direction do not create a different column the physical dimensions remain exactly identical only the rotational direction changes critically the window width remains exactly the same do not widen or narrow this bay because of the reversed rotation windows balustrades upper windows are tall narrow and recessed behind the projecting structural fa ade system all windows must have equal width within the repeated system maintain the balustrades shown in the sketch keep them thin simple regular identical aligned with the window bays they must remain secondary to the main fa ade geometry white model absolute requirement this is not a material study this is not a final render this is only a geometry study all solid architectural elements must use exactly the same uniform matte white clay material use white clay for ground floor columns upper vertical elements horizontal curved elements slabs fa ade surfaces balustrades all other solid architectural components glazing may only use a simple neutral light grey transparent material so that openings can be understood no realistic materiality absolutely no travertine limestone marble granite brick concrete texture timber metal finishes bronze coloured aluminium material joints veining grain weathering surface texture no landscape or environment no trees no vegetation no shrubs no planters no grass no landscape no people no furniture no cars no street no road no surrounding buildings no signage no decorative elements use only a simple flat neutral white ground plane no designed public realm lighting use neutral soft studio like daylight no golden hour no dramatic sunlight no warm atmospheric lighting no artificial architectural lighting lighting should only help reveal depth projection rotation curvature recessed glazing final priority the sketch defines the geometry prioritize these rules 1 preserve the frontal camera and cropped building composition 2 the building continues beyond left right and top 3 ground floor columns are identical square sections rotated approximately 45 degrees 4 ground floor glazing is deeply recessed behind the columns 5 upper vertical elements are identical rectangular sections rotated in plan 6 standard upper elements show a narrower left face and a wider right face 7 all repeated upper vertical elements have exactly the same physical dimensions 8 all upper window bays have exactly the same width 9 the horizontal elements consist of one single structural surface with a very smooth shallow curvature developing across the entire bay 10 the curved surface gradually rises from the horizontal edge above the window toward the rotated vertical elements 11 do not create decorative scallops or a second curved layer beneath a straight beam 12 horizontal and vertical elements merge as one continuous architectural geometry 13 follow the single reversed rotational condition shown in the sketch without changing element dimensions or window width 14 produce only a white clay geometry model do not add materiality do not add landscape do not add environment do not redesign the architecture