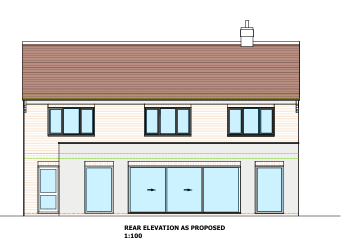
create a photorealistic cgi of the proposed rear elevation of a traditional two storey detached family home with a contemporary single storey rear extension the original two storey dwelling should remain constructed in yellow london stock yellow multistock brick with a grey concrete tiled roof the new single storey rear extension should provide a subtle contemporary contrast by being finished entirely in smooth warm off white mineral render the rear elevation should have a clean balanced composition with generous glazing and understated detailing the extension should feel contemporary while remaining sympathetic to the traditional character of the original house the rear fa ade should comprise a centrally positioned wide three panel sliding glass door with slim contemporary frames two full height fixed glazed panels one on each side of the sliding door creating a symmetrical glazed composition across the rear elevation all glazing should have warm putty soft beige taupe frames similar to little greene portland stone the original first floor rear wall should remain in yellow london stock brick with all existing first floor windows retaining the same warm putty coloured frames the render should be smooth with crisp detailing and clean junctions where it meets the original brickwork the rear terrace should be finished in large format light grey porcelain paving leading onto a neatly maintained lawn with simple contemporary planting including ornamental grasses lavender and evergreen shrubs through the glazing reveal a bright open plan kitchen dining and family room with tasteful contemporary furniture and a warm inviting atmosphere the overall design should feel elegant timeless and representative of a bespoke high quality english family home render the scene in soft afternoon sunlight with realistic shadows subtle reflections and premium architectural visualisation quality suitable for a planning presentation or luxury residential brochure materials existing house yellow london stock yellow multistock brick roof grey concrete roof tiles extension smooth warm off white mineral render windows and sliding doors warm putty soft beige taupe similar to little greene portland stone fascias soffits and rainwater goods matching warm putty patio large format light grey porcelain paving negative prompt do not introduce roof lanterns rooflights or additional roof windows do not use bifold doors use one three panel sliding door only with one fixed glazed panel either side do not alter the proportions of the approved rear elevation do not render the original two storey brick house do not use anthracite or black window frames avoid unnecessary decorative features or overly modern detailing the final image should resemble a premium uk architectural visualisation with authentic materials restrained landscaping and a timeless residential character