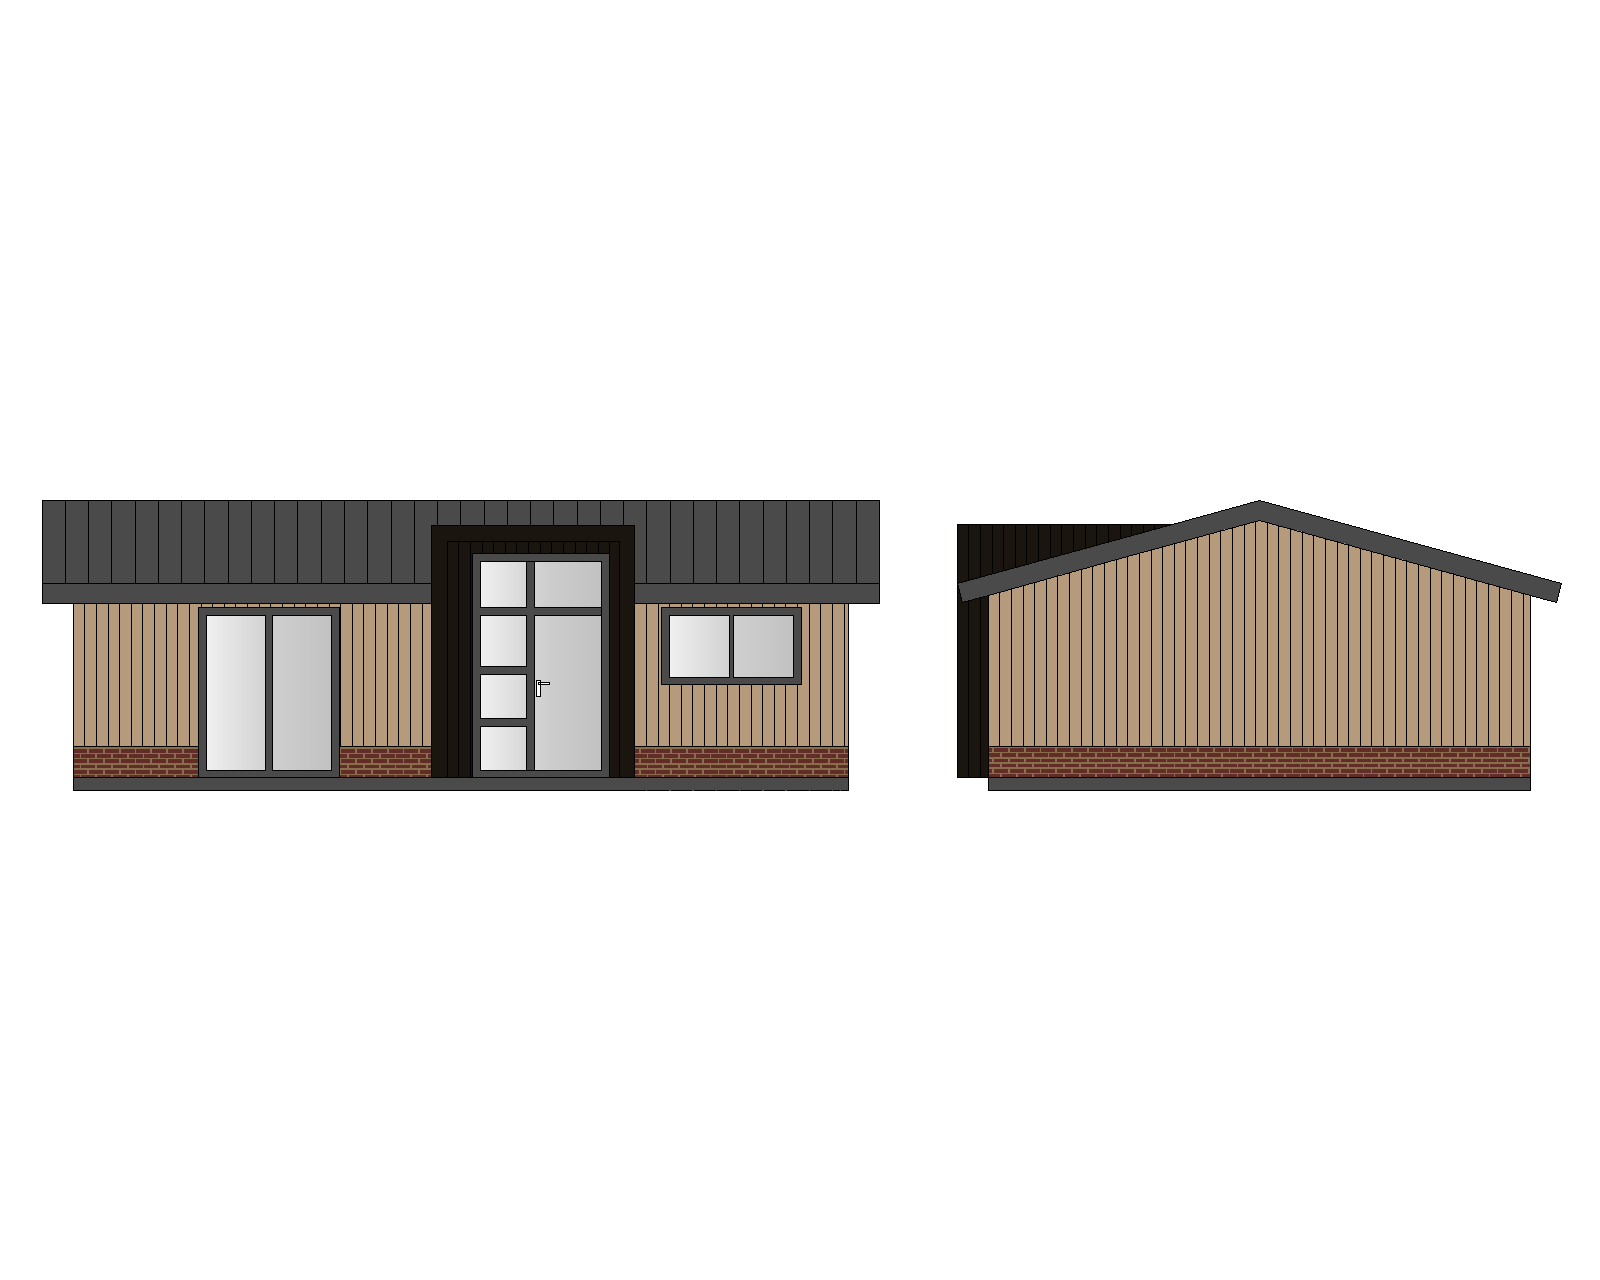
generate a photorealistic architectural visualization of a modern single story wooden house based on this technical elevation drawing house details from the drawing front elevation horizontal wooden vertical slat cladding in light natural wood tone with a dark charcoal black band along the upper roofline and gable dark brick stone skirting along the base of the walls red brown brick running the full width off center tall dark framed entrance door black frame glass panels with a slightly recessed dark cladding surround large sliding glass door patio door on the left side black frame floor to ceiling glass double panel one rectangular black framed window on the right side of the front facade divided into two panes side gable elevation fully clad in the same light wood vertical slats with matching brick base dark cladding on the upper gable triangle roof dark charcoal black standing seam metal roof with a shallow to moderate pitch matching the angle shown in the side elevation drawing with visible eave overhangs render this as a warm dusk golden hour photorealistic scene soft pastel sky with light clouds warm interior lighting glowing through all windows and glass doors exterior landscaping with green lawn flowering white hydrangea bushes ornamental grasses a japanese maple with red foliage near the entrance a paved stone walkway patio leading to the entrance and low level outdoor path lighting include some tall trees and birch trees in the background for context camera angle three quarter perspective view showing both the front facade and the gable end side simultaneously similar to a real estate marketing render natural perspective with slight upward angle from ground level style ultra realistic architectural visualization natural lighting high detail on wood grain and metal roof texture consistent with premium modular prefab home marketing renders