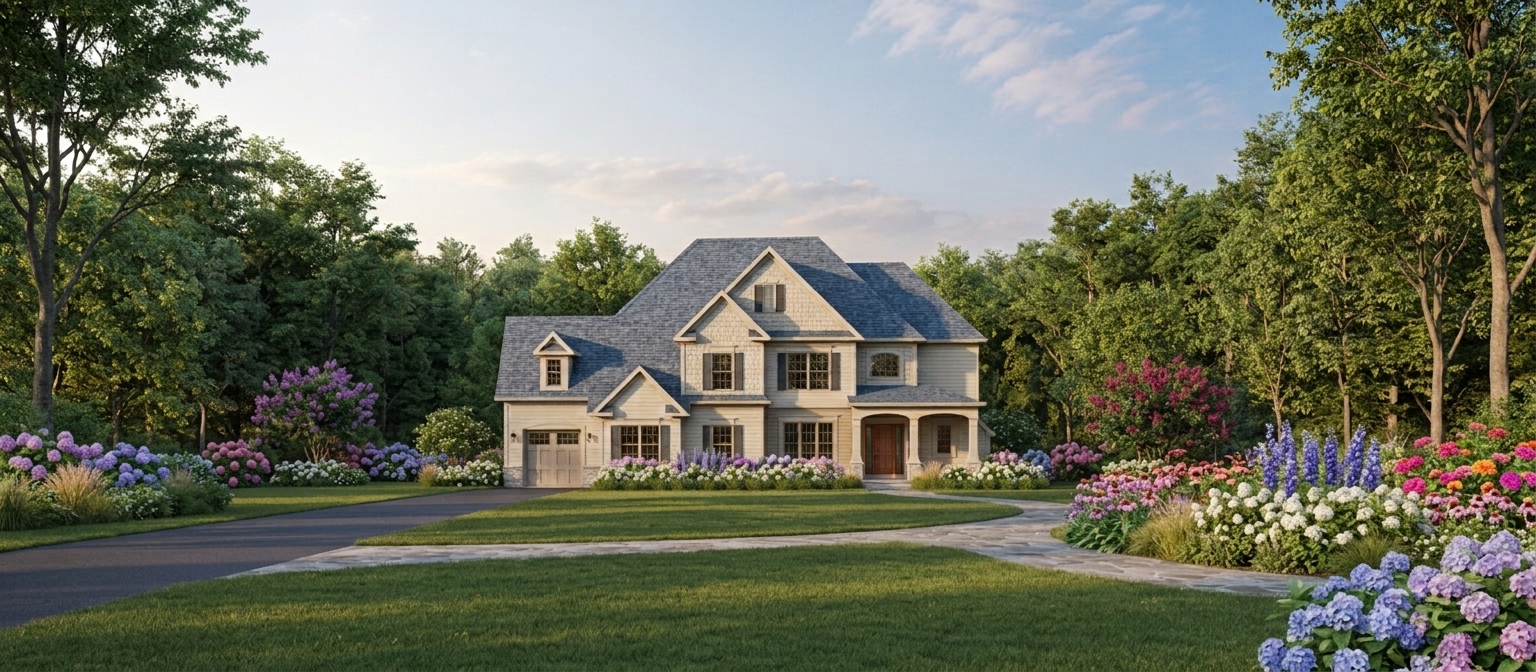
correct the garage configuration only use the original floor plan as the exact architectural reference and preserve the existing 3d rendering the current rendering incorrectly shows both garage areas aligned along the same front elevation required correction the two car garage 22 21 4 must project forward toward the driveway and viewer the single car garage 13 20 8 must be positioned behind the two car garage recessed toward the rear of the property both garage areas should remain on the left side of the house the single car garage must appear physically set back creating a visible step in the building footprint adjust the connecting walls and garage rooflines to accurately reflect this staggered arrangement widen the driveway to provide practical vehicle access to both garage areas do not position all three garage doors along one continuous front facing wall do not widen the garage wing or add additional garage bays preserve everything else the main house rooflines dormers windows front entrance exterior finishes landscaping lighting trees flowers and overall camera perspective must remain unchanged the finished image should look like the same beautiful rendering with only the garage configuration corrected to match the supplied floor plan