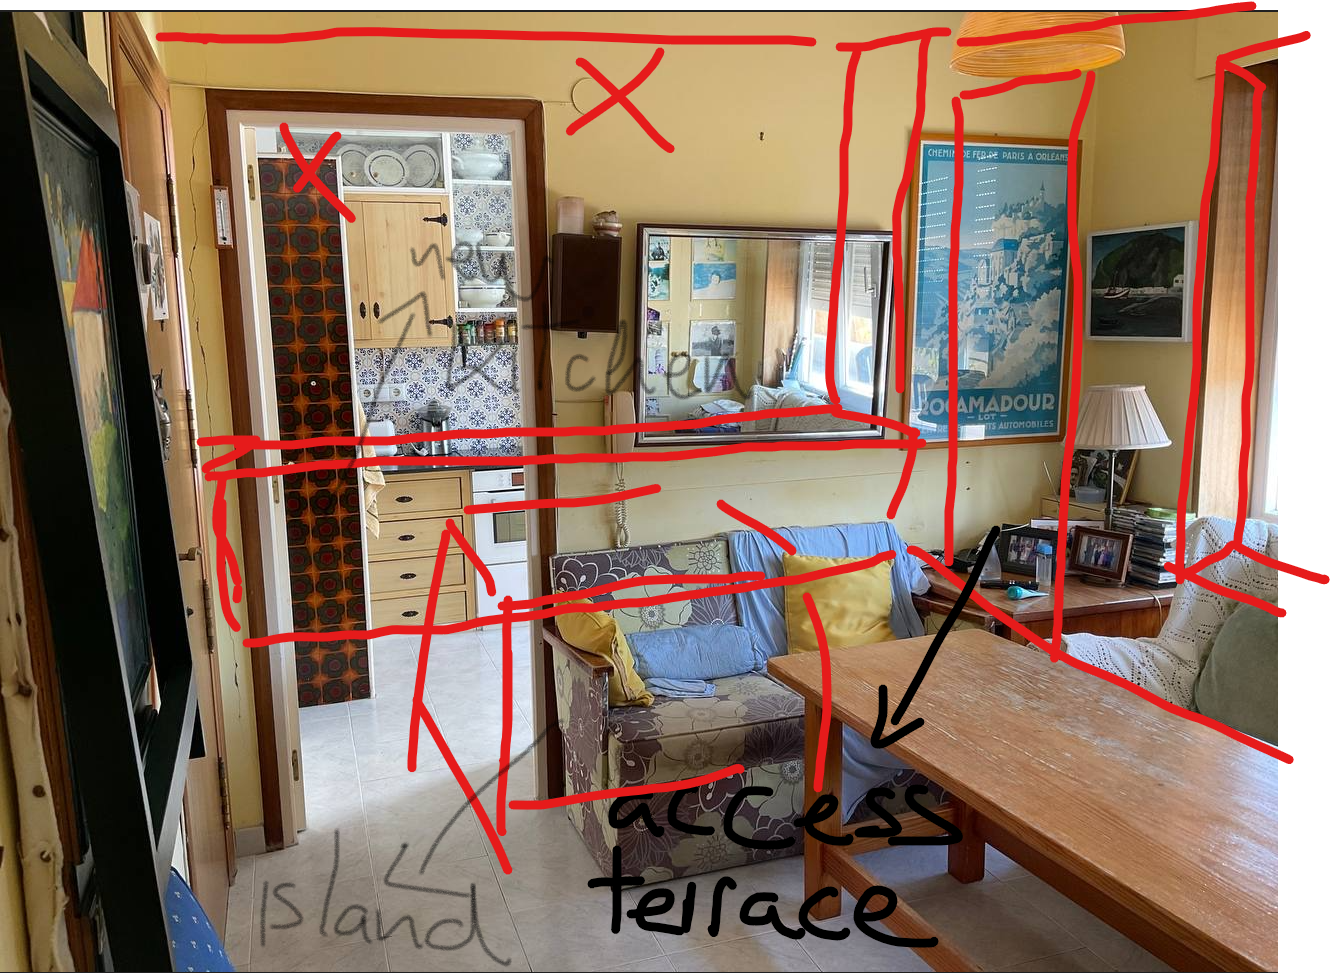
use all attached images together image 1 marked up photograph this is the primary reference it defines exact camera position exact viewpoint exact perspective exact room proportions walls to be removed intended architectural transformation the red markup indicates the demolition strategy and spatial reconfiguration follow the red markup exactly image 2 proposed layout after this image defines future geometry future room dimensions future room relationships kitchen location island location terrace access structural constraints future architectural organization the proposed layout defines the final design intent image 3 existing layout before this image explains original apartment geometry original wall locations existing room arrangement use this image to understand the transformation between existing and proposed conditions image 4 original photograph this image confirms existing architectural character opening locations fa ade composition original apartment atmosphere design priority 1 camera position and perspective must come from the marked up photograph 2 architectural geometry must follow the proposed layout 3 existing conditions must be understood through the original layout 4 architectural character must remain consistent with the original apartment the final image must look like the same apartment after renovation it must not look like a completely new apartment critical requirements preserve camera position camera height camera angle focal length viewpoint ceiling height apartment scale structural logic fa ade orientation the final image must remain immediately recognizable as the original apartment do not redesign the apartment from scratch do not invent a new building do not create unrealistic room proportions architectural intervention follow the proposed layout exactly remove only the walls indicated in the demolition markup create a stronger visual connection between kitchen dining room living room preserve a believable architectural relationship between all spaces maintain the overall dimensions shown in the proposed layout structure preserve all structural columns shown in the plans columns must remain visible do not remove columns do not relocate columns do not enlarge columns columns should be integrated naturally into the architecture openings the fa ade openings shown in the photograph must remain generally consistent preserve their proportions and architectural logic do not create additional fa ade openings do not transform windows into full height glazing unless clearly required by the proposed layout the terrace access must follow the proposed layout the apartment should remain realistic and buildable kitchen contemporary minimalist kitchen inspired by mesura architecture kitchen organization single wall of tall cabinetry integrated refrigerator integrated ovens hidden storage handleless oak cabinetry calm composition avoid l shaped kitchens excessive cabinetry decorative shelving visual clutter introduce a compact architectural island following the proposed layout the island should be elegant restrained and proportional to the room material palette use a very limited palette dining room and living room natural european oak flooring matte finish wide planks kitchen large format warm limestone look porcelain flooring minimal joints matte finish walls smooth warm white mineral lime plaster kitchen natural oak veneer cabinetry taj mahal quartzite island and worktops frames ultra minimal olive green aluminium profiles terrace warm limestone porcelain paving mediterranean vegetation elegant planters lighting natural daylight is the primary light source very discreet recessed lighting only where necessary avoid excessive led strips avoid decorative lighting dominating the image atmosphere contemporary coastal penthouse laredo cantabria mesura inspired architecture warm calm and timeless natural daylight minimal materials minimal furniture architectural digest quality highly realistic refined and understated avoid industrial aesthetics avoid luxury hotel styling avoid scandinavian clich s avoid visual clutter the final image must feel like a real built architectural renovation preserving the character of the original apartment while implementing the proposed layout shown in the plans do not change camera position camera height perspective room proportions ceiling height structural geometry fa ade geometry window locations apartment scale this is not a new apartment this is the same apartment after renovation preserve all existing openings exactly as they appear in the photograph the opening on the right side remains a window do not convert it into a balcony door the terrace access door is located behind the removed wall as indicated by the markup create only that new glazed terrace access opening do not invent additional openings remove only the walls indicated by the red markup create a contemporary mesura inspired kitchen kitchen characteristics single wall of cabinetry natural oak veneer integrated appliances tall storage units minimalist detailing no l shaped layout create a compact island in the location indicated by the markup island characteristics warm natural stone elegant proportions integrated seating custom architectural appearance flooring kitchen large format warm limestone porcelain matte finish minimal joints dining room wide plank natural oak flooring walls smooth warm white lime plaster windows and terrace door ultra minimal olive green aluminium frames slim profiles maximum glass area terrace warm limestone porcelain paving mediterranean vegetation contemporary outdoor furniture atmosphere contemporary coastal penthouse in laredo cantabria warm timeless and understated architectural digest quality highly realistic natural daylight minimal materials minimal furniture the final result must look like the exact same apartment after renovation preserving the original geometry and viewpoint