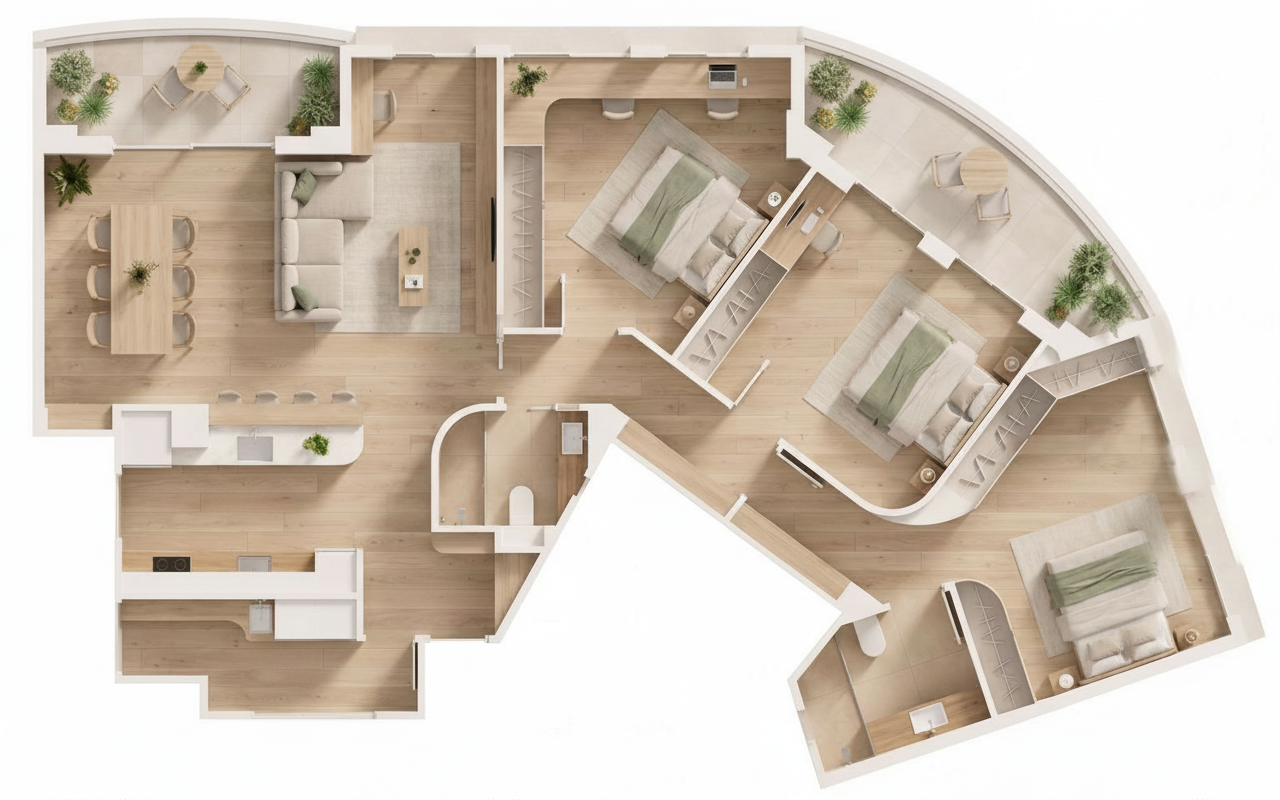
using this rendered floor plan as the exact spatial reference generate a photorealistic eye level interior render of the living room camera positioned in the lounge area looking toward the open kitchen camera height approximately 1 50 1 60 m wide angle lens 24 28 mm equivalent natural one point perspective critical respect the exact layout defined in the plan wall positions openings circulation and the placement of all furniture must match the floor plan precisely do not add remove move or invent any furniture walls or elements nordic minimalist interior style light oak flooring white and warm off white walls muted neutral palette whites beiges light greys subtle sage accents natural textiles linen wool matte finishes clean lines uncluttered surfaces kitchen in the same palette light wood or matte white cabinetry discreet handleless fronts lighting soft diffused daylight entering through the windows as positioned in the plan complemented by warm led accents 2700 3000 k gentle realistic shadows high end residential photography look realistic materials accurate global illumination subtle depth of field professional interior design visualization for client presentation