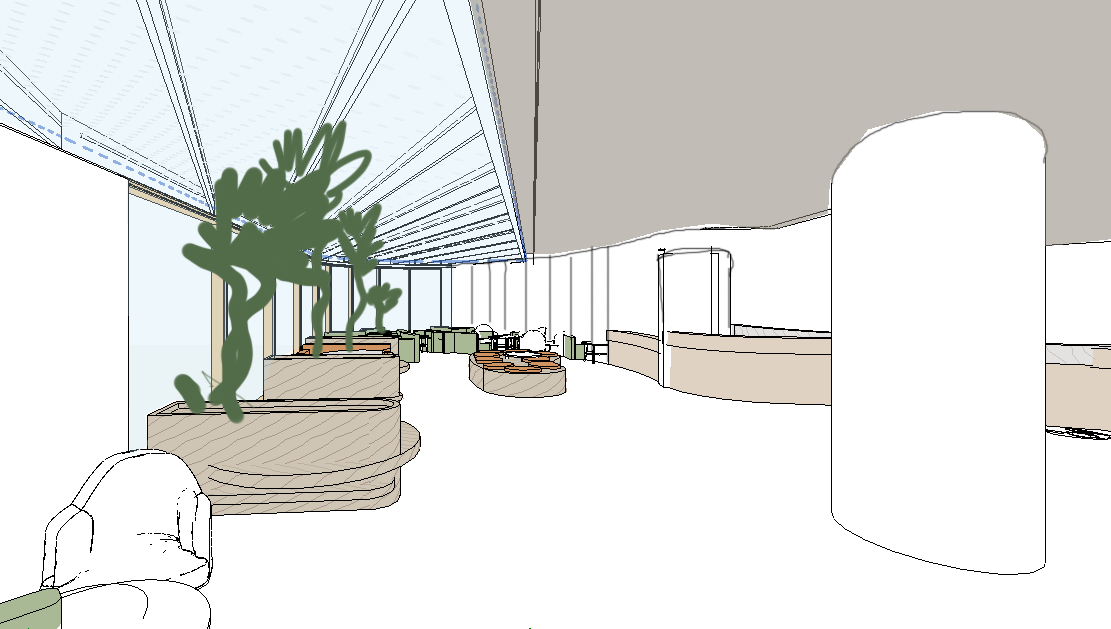
update the 3d visualization of the hotel lobby to match the camera perspective of the provided reference image the reference image represents the same interior space from a different viewpoint the task is strictly a camera and view adjustment only do not redesign reinterpret or modify the architecture critical constraints keep all existing elements exactly where they are in the original 3d model do not add any new objects furniture or architectural features do not remove any existing elements the scene must remain identical to the current 3d model only seen from the new reference perspective maintain correct proportions scale and spatial relationships of all elements materials and finishes match reference image floor stone tiles sandstone paving with natural stone texture left side glazing large glass panels with wooden muntin grids ceiling wooden coffered panels integrated into architecture reception desk plaster or stone with a smooth flowing stone countertop columns wood clad structural columns with integrated ambient led lighting at top and bottom environment visibility through glass left side outside the glazing visible wooden terrace with outdoor chairs and tables greenery landscaping elements beyond the terrace these exterior elements must appear exactly as in the reference view no additions or reinterpretation ensure physically correct lighting reflections and material consistency the final output should look like a true 3d camera match of the same existing model not a redesigned scene