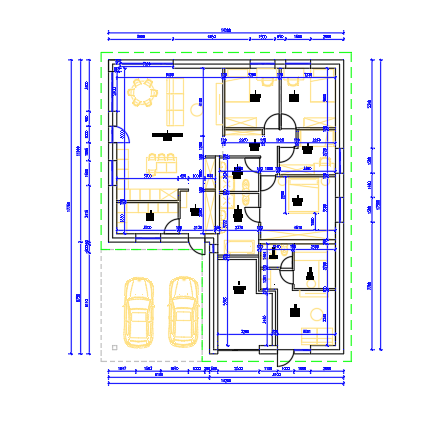
create a photorealistic architectural visualization of the house based on the provided floor plan and reference image important preserve the exact building footprint proportions and geometry shown in the floor plan preserve the position and proportions of the main openings and architectural elements indicated in the plan do not change the overall shape or dimensions of the building use the reference image as the main inspiration for the architectural style facade composition materials colors and overall visual character do not copy the reference building s proportions or floor plan if they differ from the provided plan architecture contemporary minimalist family house clean geometric forms large areas of glazing natural materials high quality realistic architectural detailing elegant restrained and timeless appearance materials light warm toned plaster natural wood accents large clear glass windows dark metal details realistic material textures environment mature trees and natural vegetation realistic residential landscape subtle paved paths and terraces natural daylight realistic shadows and reflections the final image should look like a professional architectural visualization photograph not an ai illustration camera eye level architectural photography three quarter exterior view realistic perspective show the building clearly and completely balanced composition