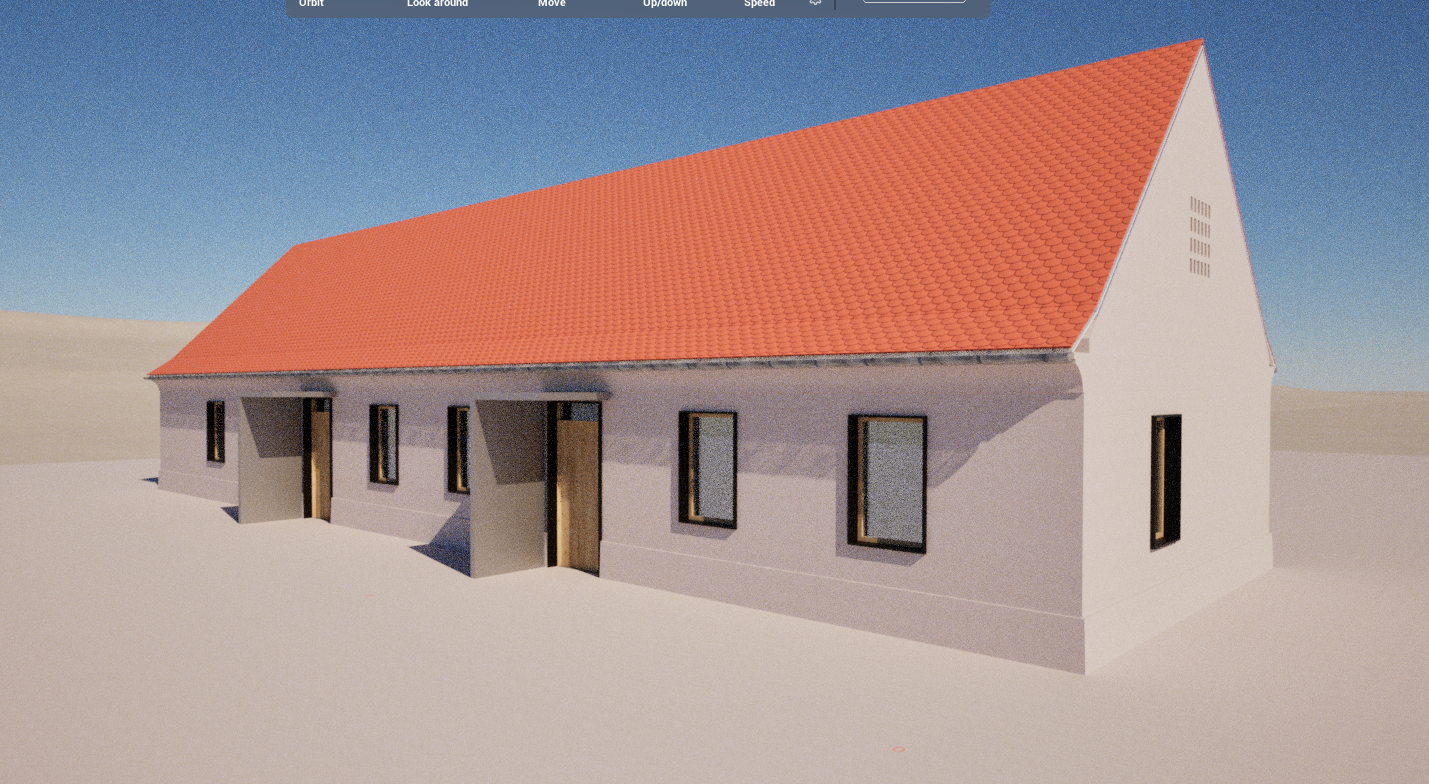
photorealistic architectural visualization based on the provided 3d model preserve the original building geometry proportions dimensions roof shape openings and all architectural details exactly as modeled do not modify reinterpret or redesign any part of the architecture maintain the existing color scheme of the model but translate the assigned colors into realistic architectural materials without changing their intended appearance exterior walls finished in smooth white mineral plaster roof covered with traditional flat clay beaver tail roof tiles biberschwanz uniform natural terracotta color with no weathering or color variation all windows and entrance doors are made of natural wood with slim dark anthracite aluminum exterior frames windows have no exterior sills or protruding trim the fa ade remains perfectly flush and minimal on both side elevations of the upper floor incorporate a composition of small rectangular openings arranged in a precise grid of 4 rows by 6 columns 24 openings per fa ade the openings are evenly spaced creating a refined geometric pattern that functions as a distinctive architectural feature the rendering should faithfully preserve the original model while only enhancing it with realistic materials textures lighting reflections and fine construction details do not alter the massing fa ade composition window sizes or positions roof pitch or any geometric element preserve all assigned colors converting them into realistic material representations rather than changing the design intent highly photorealistic premium architectural visualization contemporary european architecture realistic natural daylight soft shadows physically accurate materials crisp detailing architectural photography eye level perspective 35 mm lens ultra high resolution