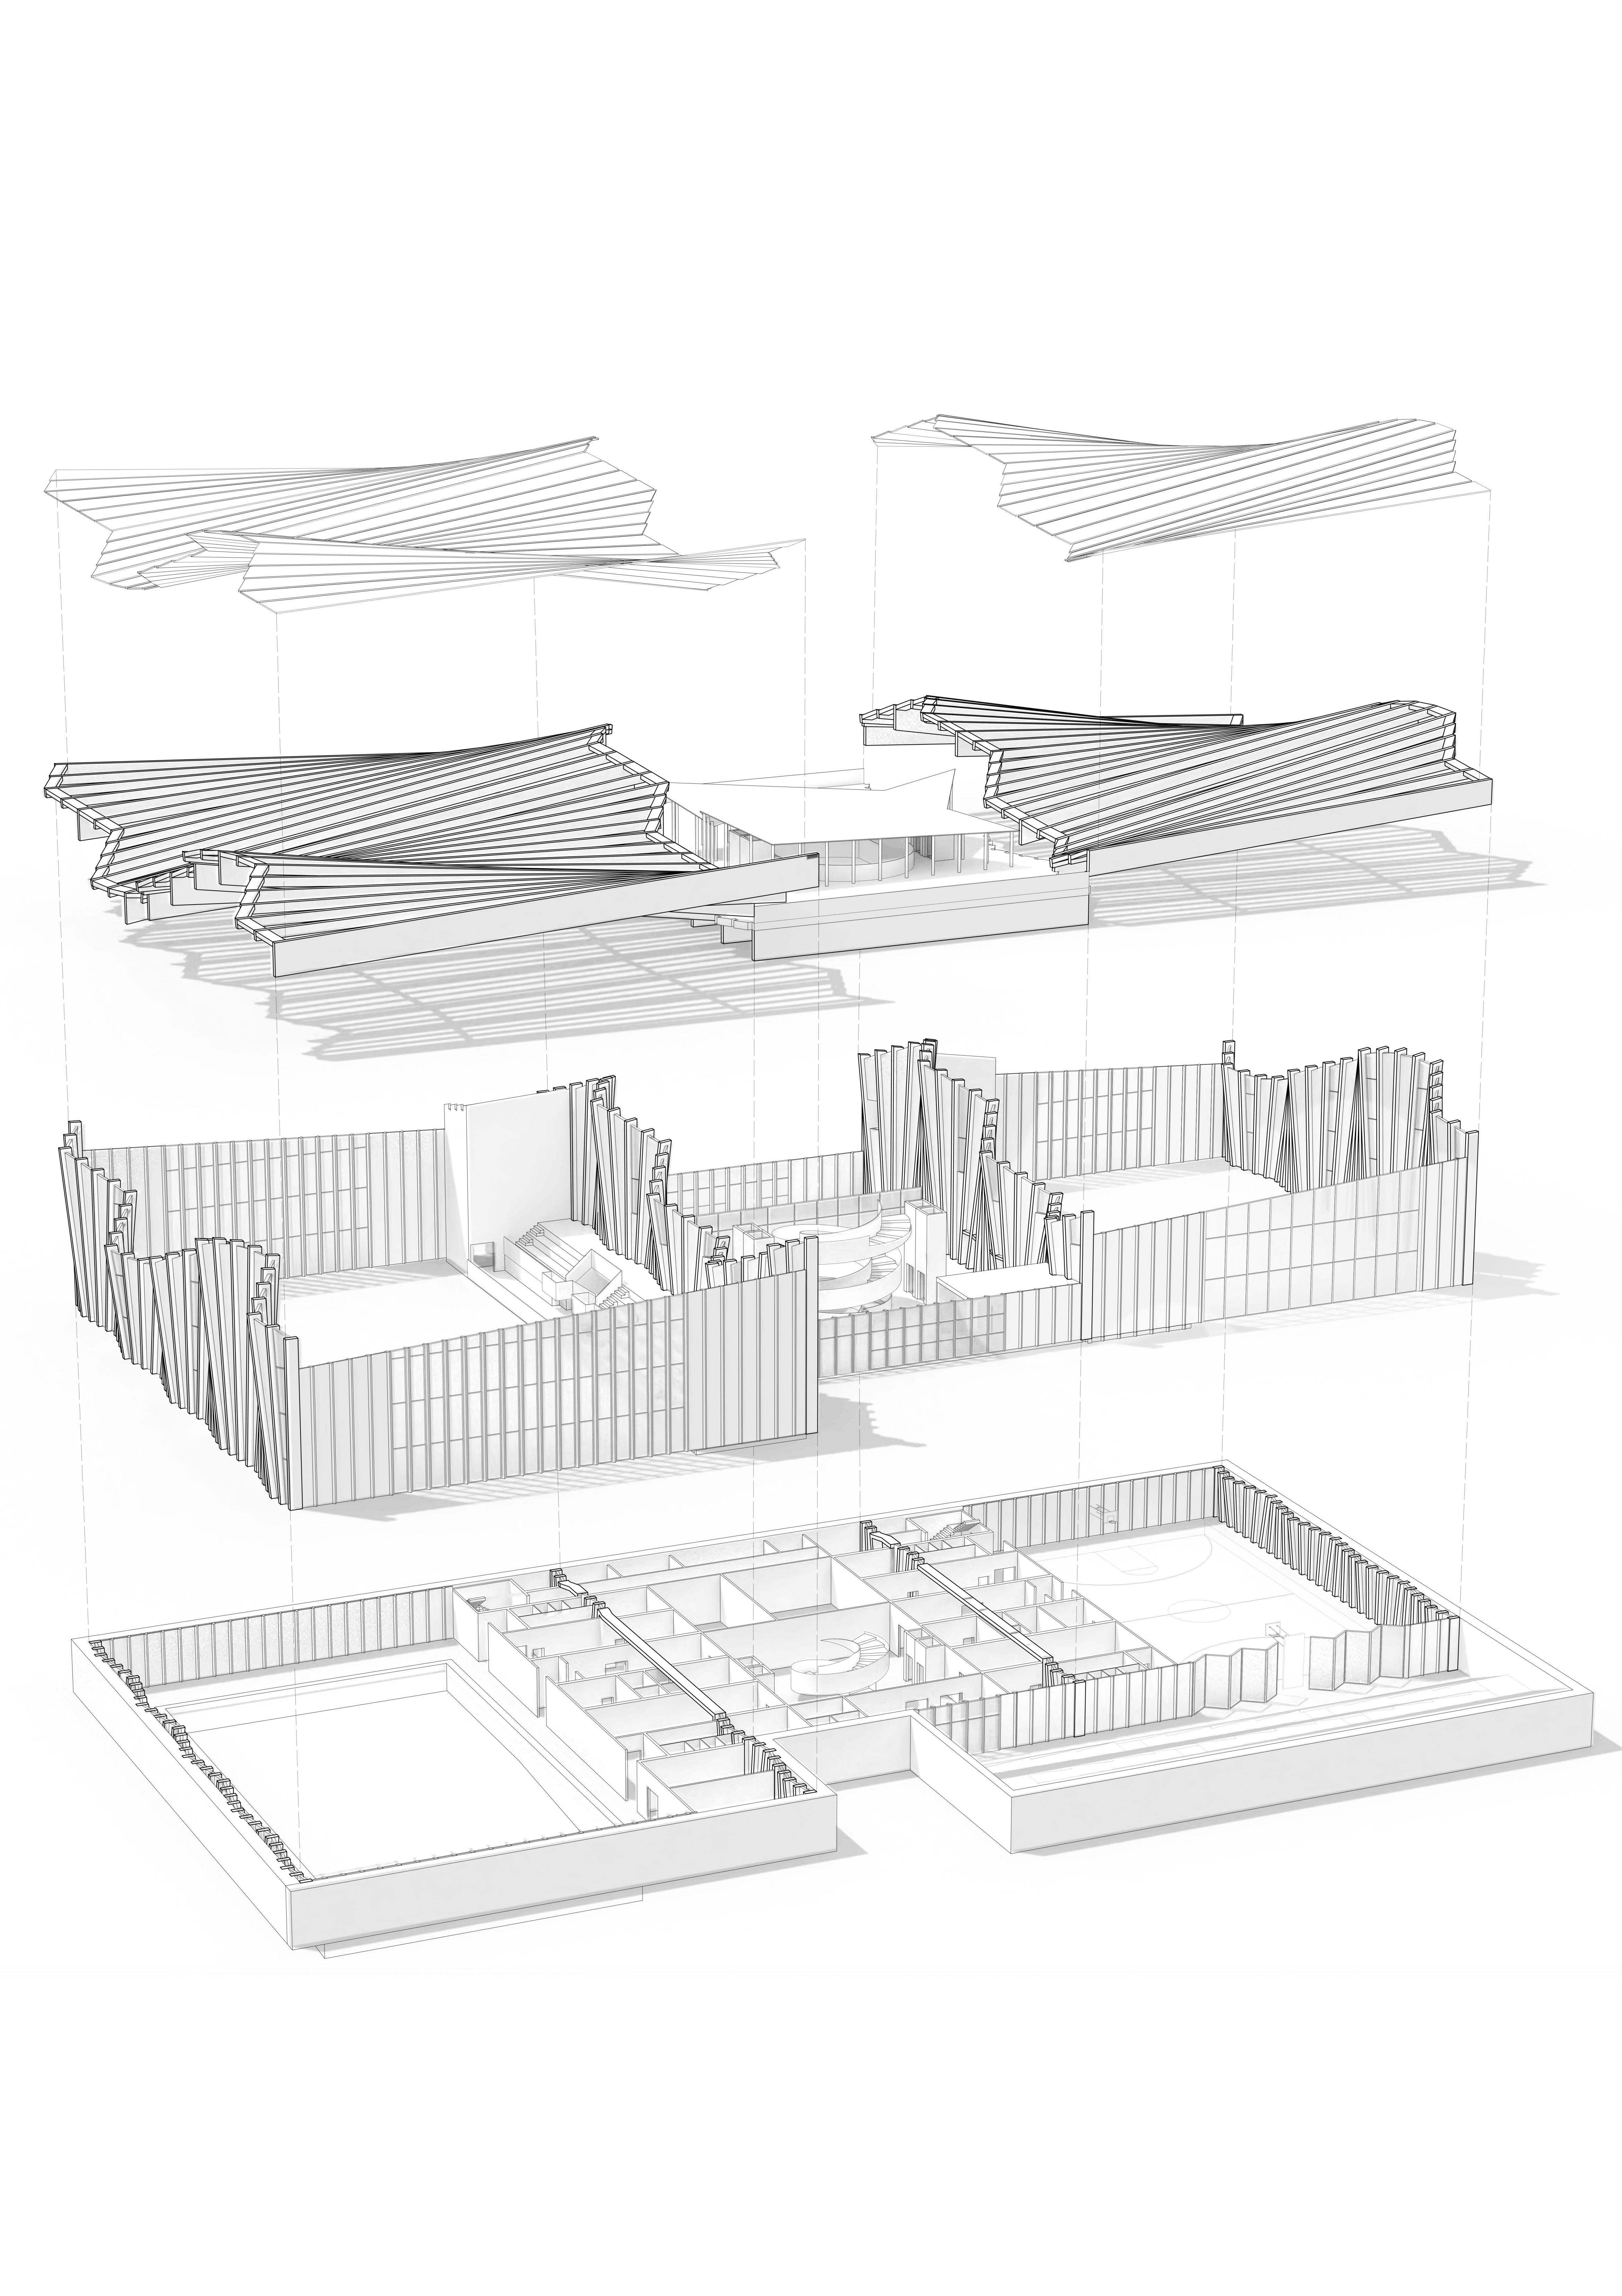
post produce the exploded axonometric architectural image while keeping the original geometry view lines shadows contours vertical dashed lines and the composition of the base image unchanged do not redraw the project or change the perspective the final image should look like the same technical sheet but enriched with textures materials water sports field and small human figures the project represents a sports cultural center with a predominantly wooden structure large inclined light roofs sports spaces swimming pool basketball court stands and internal pathways warm wooden architecture bright atmosphere natural materials beige light brown sage green and warm gray tones however the result should not become a photorealistic render it must remain a clean elegant light architectural board with delicate textures applied over the technical drawing the lower level of the exploded view contains three main areas in the lowest left rectangle create a swimming pool using exactly the edges and lines of the pool already present in the image insert a light blue green water surface slightly transparent with soft reflections slight ripples and a water texture consistent with an architectural pool the pool lines must remain visible add some small scale people swimming very discreet seen in axonometry in the lowest right rectangle create a basketball court use the existing perimeter of the rectangle without modifying it insert a honey warm oak sports wooden floor with light grains and white court lines center circle three point line key free throw line and half court line add one or two stylized thin hoops integrated into the design insert some small human figures playing basketball in scale and not too evident the central area of the lower level contains interior rooms partitions rooms distribution and a central helical staircase keep the walls in light plaster or warm white cement with very light texture the central staircase must be enhanced with gray cement or light stone material keeping the original lines visible do not weigh down the interiors they must remain readable as a three dimensional plan the second level of the exploded view is composed of vertical walls slats stands and some partial floors do not create a continuous floor where it does not exist the second level should have flooring only in the stands area and in the central rectangle indicated by the original geometry the stands must have a light material like natural wood or light cement with some seated people the people must be small sober consistent with the style of the board the vertical slat elements present on various levels must be treated as vertical wood or wooden strips inspired by the twinmotion render use a warm natural wood texture with slight variations between light brown beige and sage green gray if necessary the slats must remain distinct one by one do not blend them do not erase them and do not modify their profile the upper roofs are large inclined and fragmented elements with parallel beams slats texture them as light laminated wood roofs and translucent glass panels inspired by the render warm wooden structure slightly gray green upper parts light and bright panels keep all the parallel lines of the roof clearly visible do not change the shape of the roofs and do not add new elements the overall atmosphere must be warm and architectural natural materials light wood green blue water beige flooring light masonry light shadows the original shadows of the base image must remain unchanged do not create new heavy shadows and do not change the direction of the light insert small scale human figures people swimming in the pool people playing basketball people seated in the stands a few people standing in the distribution spaces they must be small light not too colorful not excessively realistic consistent with an architectural drawing the final result must be a post produced exploded axonometric clean and professional warm wood swimming pool basketball court stands light roofs vertical slats and a project board atmosphere always keep the original technical base readable do not modify the geometry do not change the perspective do not move elements do not deform the exploded view do not erase lines do not erase shadows do not cover the technical drawing do not add new volumes do not transform the image into a photorealistic render do not use overly saturated colors do not create a continuous floor on the second level do not remove the vertical dashed lines do not modify the swimming pool do not modify the basketball court do not insert oversized people do not add trees or urban context do not change the white background do not make the image too dark