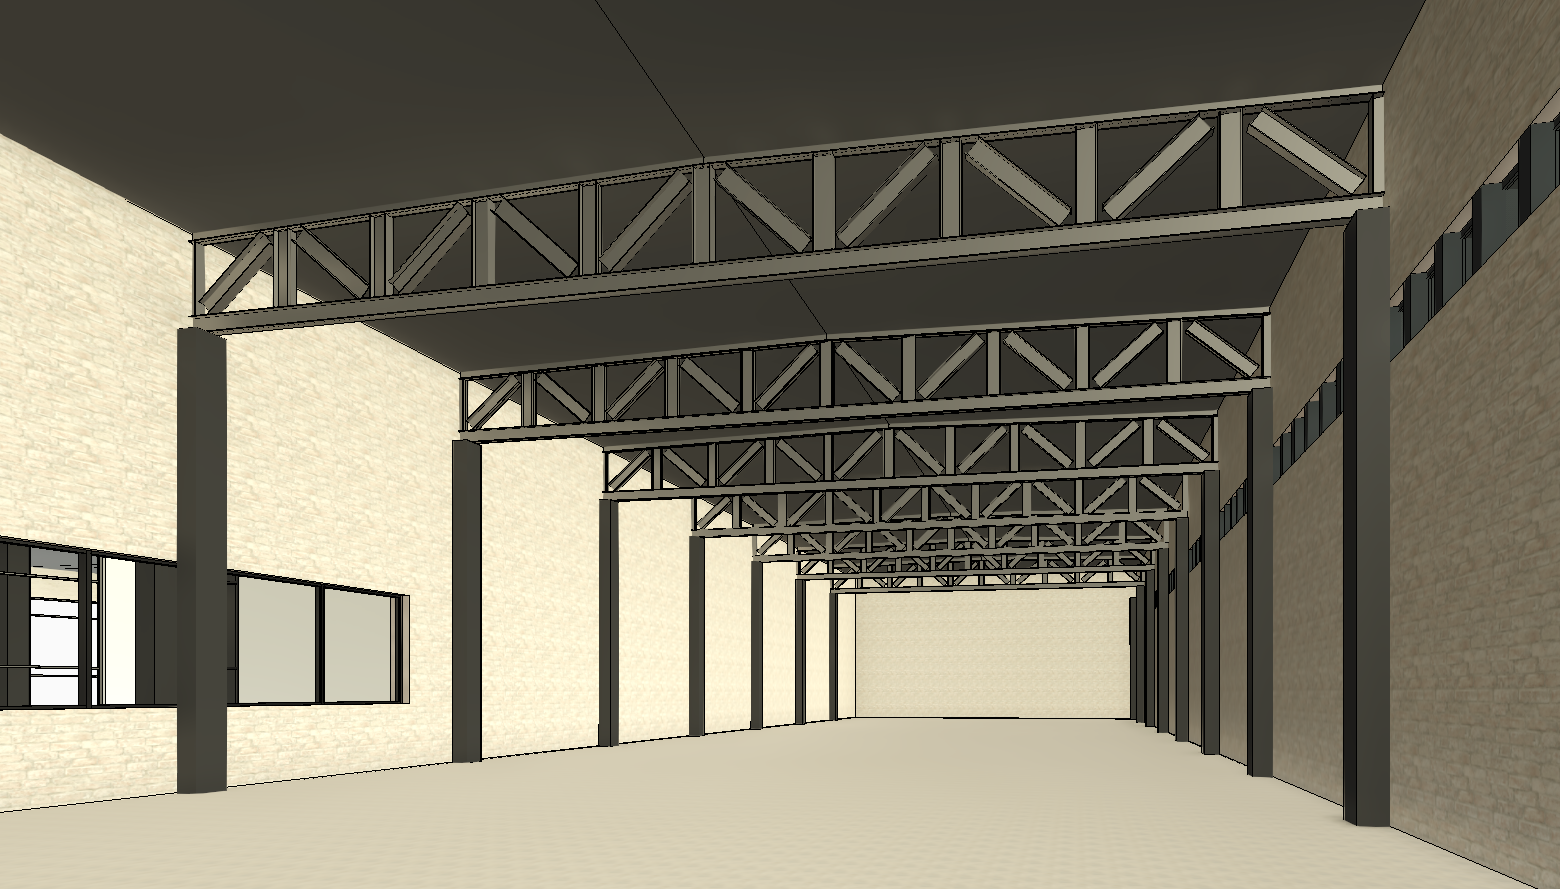
create an ultra photorealistic high end architectural visualization of the provided revit sketch transforming it into a sophisticated modern winery barrel storage facility the final image should look like a professional architectural photograph with realistic materials carefully designed lighting accurate proportions and a refined atmosphere critical preserve the original architecture and camera perspective do not modify the building geometry structural system spatial layout roof shape trusses windows glazing architectural proportions or camera position use the revit sketch as the exact geometric reference 1 architecture and materials walls authentic whitewashed brick with subtle texture natural imperfections and a sophisticated matte finish floor smooth industrial concrete with subtle tonal variations and realistic understated reflections ceiling exposed steel roof deck positioned above the existing structural trusses preserve the exact truss geometry and structural rhythm overall aesthetic contemporary elegant minimalist industrial winery architecture with premium detailing 2 wine barrel arrangement show exactly five rows of wine barrels in the main storage space each row must have barrels stacked four barrels high supported by realistic industrial wine barrel storage racks use authentic oak wine barrels with natural wood grain subtle color variations and dark metal hoops arrange the rows in an orderly realistic configuration with appropriate circulation aisles maintain a strong sense of depth and repetition do not place any barrels in front of the glass partition separating the barrel storage area from the wine tasting room keep this zone visually open and accessible 3 windows and glazing right side preserve the existing windows exactly as modeled including their proportions positions and particularly their thick prominent mullions minimize daylight entering through these windows the exterior should appear subdued with soft controlled natural light and no overexposed glazing left side preserve the existing glass partition overlooking the adjacent wine tasting room maintain its original position dimensions and framing through the glass show a sophisticated contemporary wine tasting room with a few elegantly dressed visitors casually sipping wine 4 lighting design introduce refined architectural designer lighting that complements the industrial architecture without changing it use discreet linear led fixtures integrated along or suspended between the existing trusses add carefully positioned warm spotlights to gently illuminate the barrel rows and emphasize the oak textures use subtle accent lighting to highlight the whitewashed brick walls and structural elements maintain a soft atmospheric slightly moody environment with controlled pools of warm light natural shadows and realistic contrast avoid excessive brightness harsh spotlights theatrical lighting or an overly illuminated commercial appearance 5 people and activity create a believable operational winery environment include a few winery workers wearing appropriate work coats protective shoe covers and practical winery clothing show a small group of tourists visiting the barrel storage facility dressed in tasteful casual clothing and wearing clearly visible protective shoe covers position the tourists naturally in the circulation aisles perhaps listening to a guide explaining the wine maturation process inside the wine tasting room on the left show a few people enjoying and sipping wine in a relaxed refined atmosphere keep the people naturally scaled photorealistic and secondary to the architecture 6 scale and proportions extremely important the height from the finished concrete floor to the bottom of the structural trusses is exactly 8 meters this height must be clearly communicated through the proportions of the people barrel stacks walls and exposed structural system use realistically proportioned adults approximately 1 7 1 8 meters tall the four high barrel stacks must remain realistically sized and must not visually reduce the perceived 8 meter clearance beneath the trusses the room must feel genuinely tall spacious and industrial not compressed or residential in scale 7 rendering quality and atmosphere ultra photorealistic architectural photography quality physically accurate materials realistic global illumination ambient occlusion and soft shadows sophisticated warm neutral color palette whitewashed brick pale concrete natural oak dark steel and warm architectural lighting modern classy authentic working winery atmosphere subtle cinematic depth without excessive post processing realistic human figures accurate barrel dimensions and believable industrial details strict negative instructions do not change the original revit architecture or perspective do not redesign the roof or trusses do not change the right side window mullions do not add windows or openings do not alter the glass partition on the left do not place barrels in front of the wine tasting room do not create more or fewer than five barrel rows do not stack more or fewer than four barrels vertically per row do not make the room too bright do not introduce excessive daylight through the right side windows do not distort the 8 meter height or human scale do not add decorative architectural elements that are not present in the reference final priority exact architectural fidelity to the revit sketch five rows of four high wine barrels clearly perceived 8 meter truss clearance elegant subdued lighting and a realistic contemporary winery atmosphere