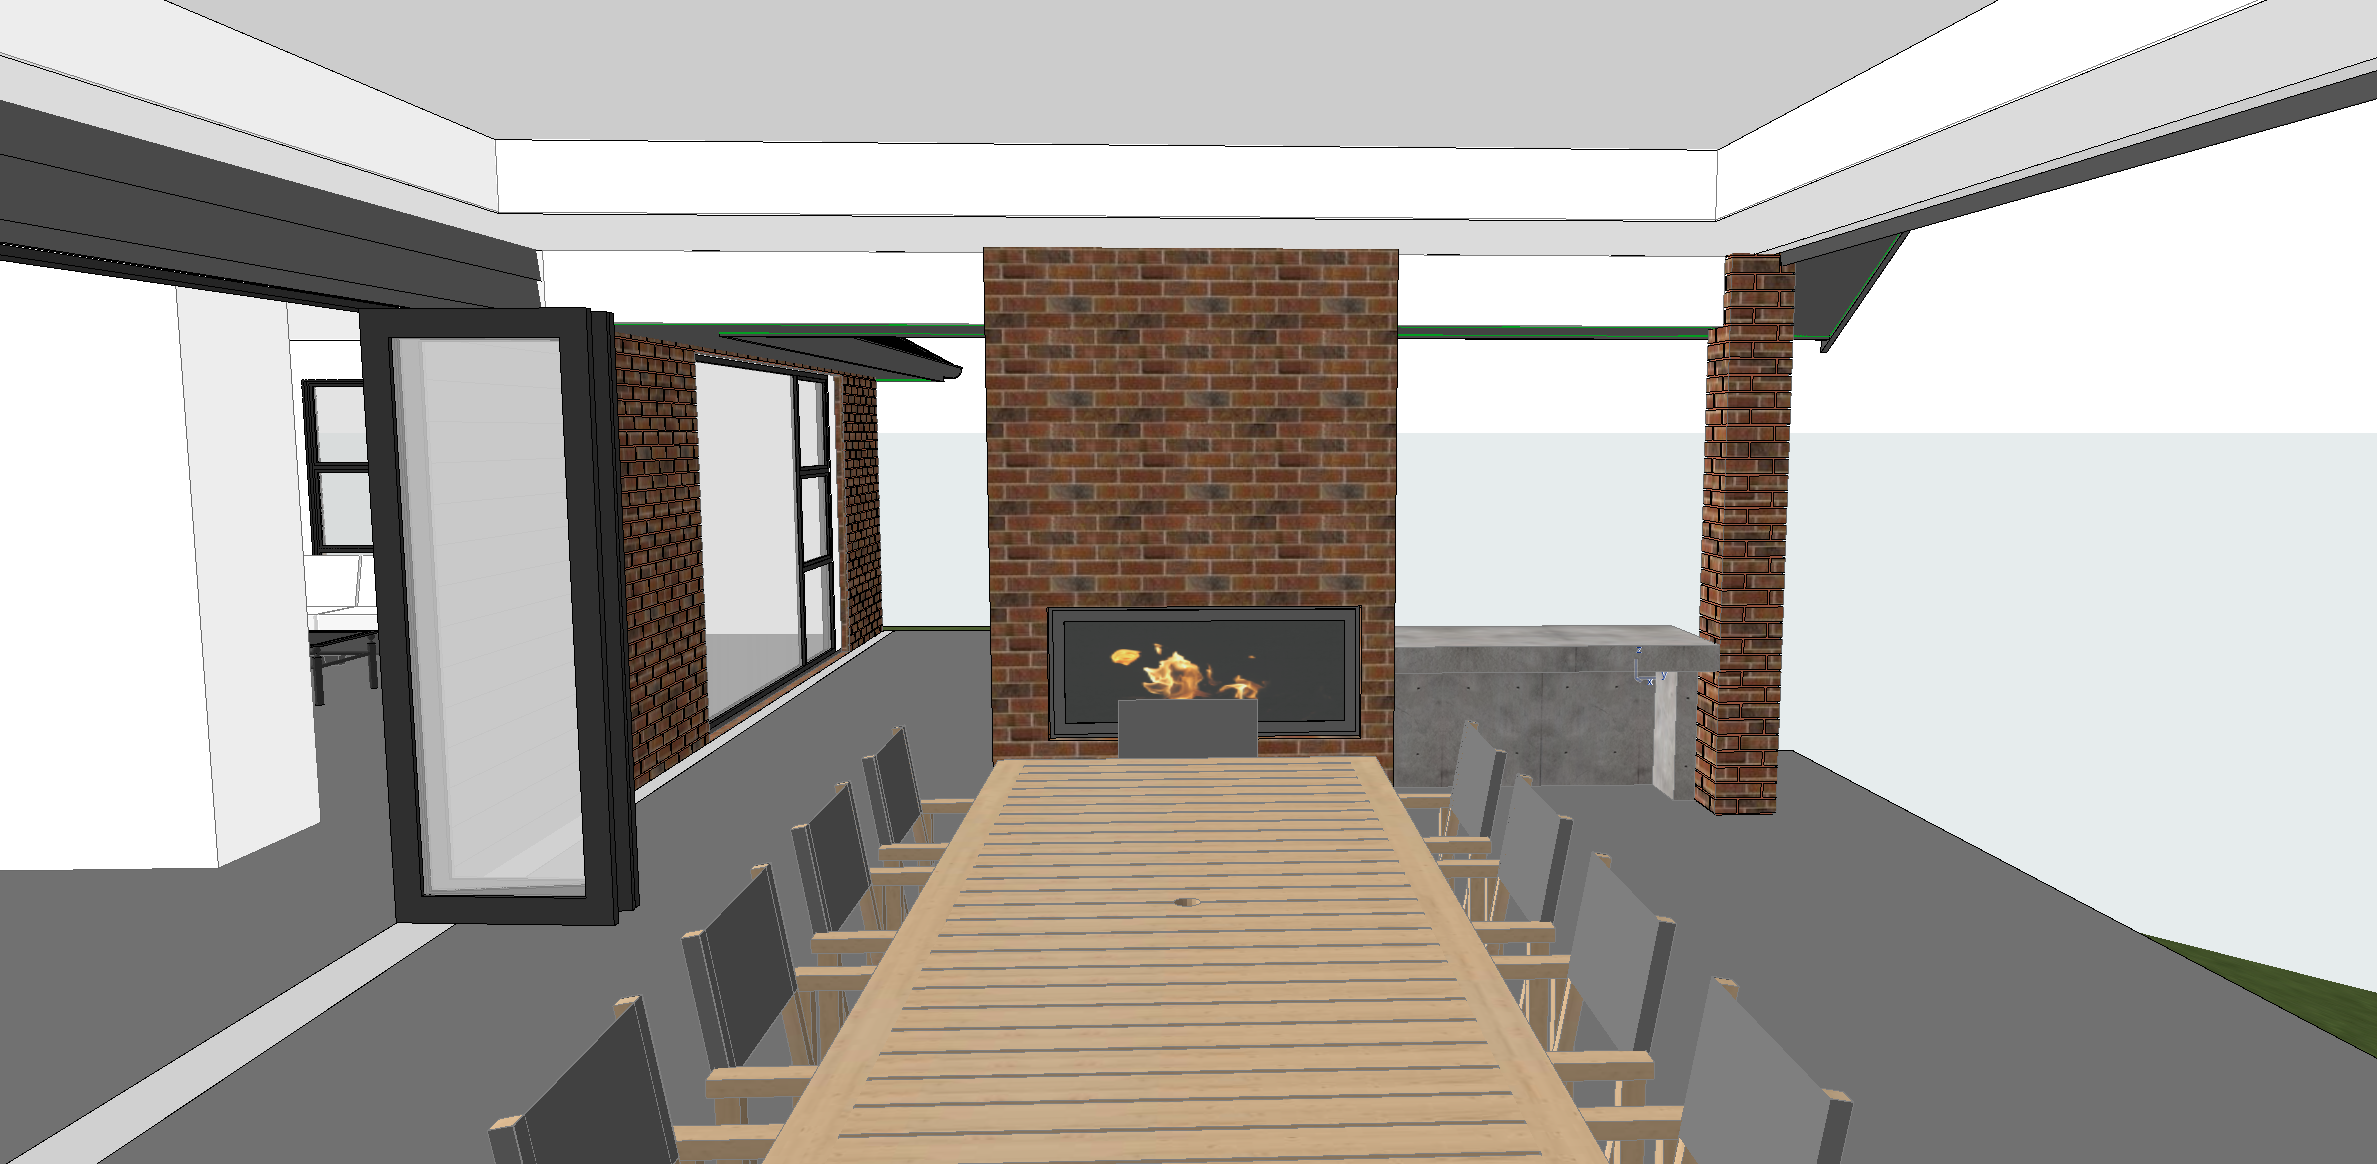
use the uploaded 3d model screenshot as the exact reference for the warehouse building design geometry colours and materials do not redesign remodel alter or reinterpret the building maintain the exact building form roof geometry wall locations doors windows roller doors openings cladding profiles proportions and architectural details shown in the reference image preserve the existing colours and material palette exactly as shown in the 3d model do not introduce new colours change the tones or substitute materials the purpose is to make the existing warehouse design look photorealistic not to create a different building transform the existing model into a high quality photorealistic architectural visualisation of a new contemporary warehouse commercial building the building should appear completely new clean practical and professionally constructed use realistic commercial building materials with accurate textures subtle surface variation realistic reflections and natural material properties while maintaining the colours and finishes already shown in the model set the warehouse in a simple rural semi rural new zealand environment keep the countryside background minimal and understated include a simple grassed area a small amount of natural vegetation and subtle distant hills or farmland do not make the landscape a major feature of the image the warehouse should remain the primary focus use minimal external lighting include only subtle practical architectural or security lighting around entrances and key access points avoid dramatic fa ade lighting bright floodlights excessive wall washing or decorative lighting use soft natural daylight overcast or late afternoon lighting with realistic shadows and restrained contrast the overall image should feel professional understated and realistic rather than dramatic keep the site clean and uncluttered no construction materials scaffolding rubbish or unfinished areas include realistic hardstand areas and simple access surfaces where appropriate while maintaining the site layout shown in the model critical requirements preserve the exact warehouse design preserve the exact colours shown in the reference preserve the existing material palette preserve all doors windows and openings preserve the roof form and cladding do not add or remove architectural elements do not redesign the building keep external lighting to an absolute minimum keep the countryside background subtle and secondary maintain the original camera angle and perspective as closely as possible improve realism through materials lighting landscaping and environmental context only professional commercial architectural photography contemporary industrial architecture understated presentation realistic new zealand rural setting natural daylight subtle shadows realistic materials and textures accurate proportions clean composition photorealistic 4k architectural visualisation