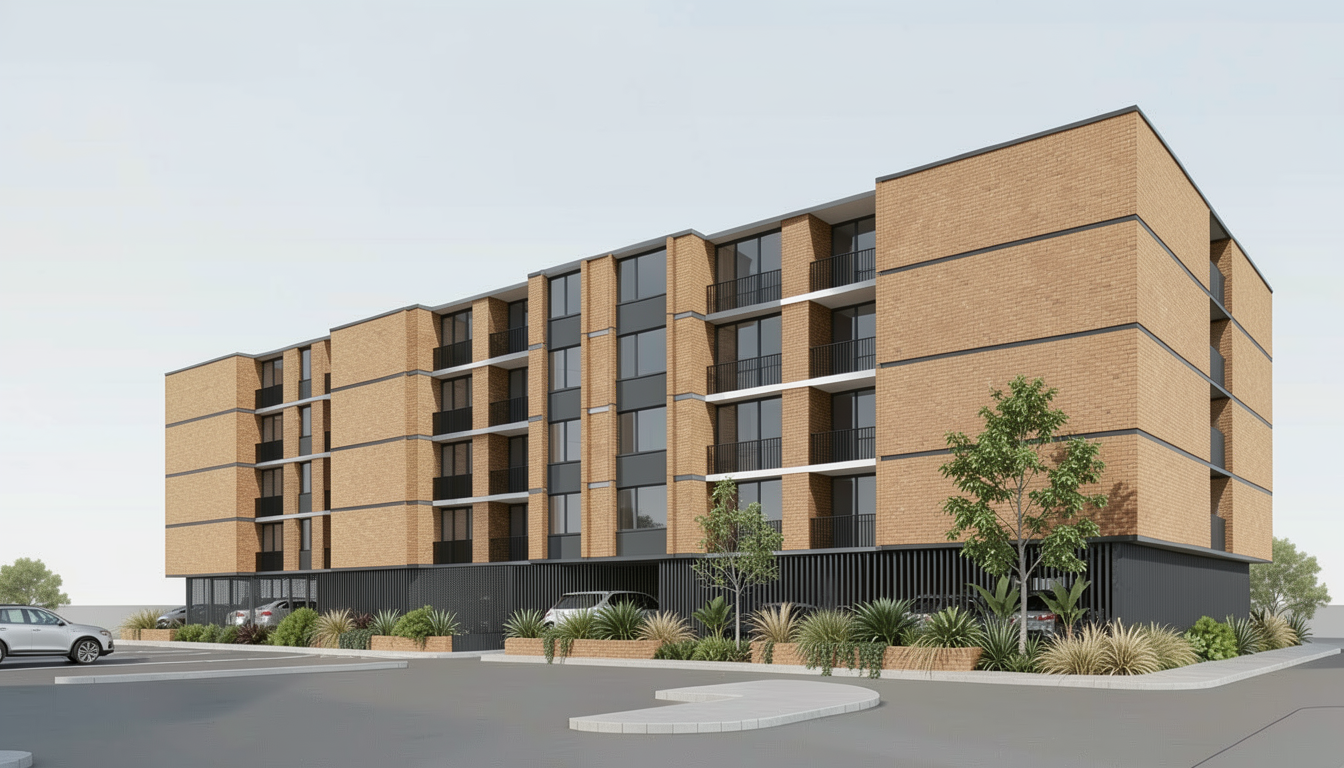
preserve the exact building geometry camera angle stepped massing podium height and three residential levels from the input image refine the architectural character so the building feels more premium landscaped and contemporary and less heavy or institutional reduce the appearance of large solid wall elements break up the long fa ade and end bays with a more articulated residential expression including additional recessed balconies deeper openings vertical window slots lighter fa ade modulation and integrated planter zones increase the number and prominence of balconies where appropriate within the existing fa ade rhythm create a more generous apartment character with deeper recessed balconies darker charcoal balcony recesses and elegant black metal balustrades introduce integrated planters to selected balconies and podium edges with greenery spilling down naturally from planters add soft cascading planting climbing greenery and lush subtropical landscaping to give the building a more upscale and relaxed residential character retain warm face brick as a key material but balance it with charcoal recessed wall panels dark glazing and lighter horizontal slab edges so the fa ade feels lighter and more refined avoid overly large unbroken brick wall areas the podium should read as screened on grade parking but more elegant and landscaped use dark vertical battens screened openings integrated planters and glimpses of vehicles behind the landscape treatment should be richer and more varied with layered grasses shrubs and small trees overall architectural character should feel contemporary warm elegant and desirable not social housing or overly utilitarian maintain the shopping centre car park context with a simple foreground and restrained cars do not alter the footprint roofline number of levels camera position or overall massing