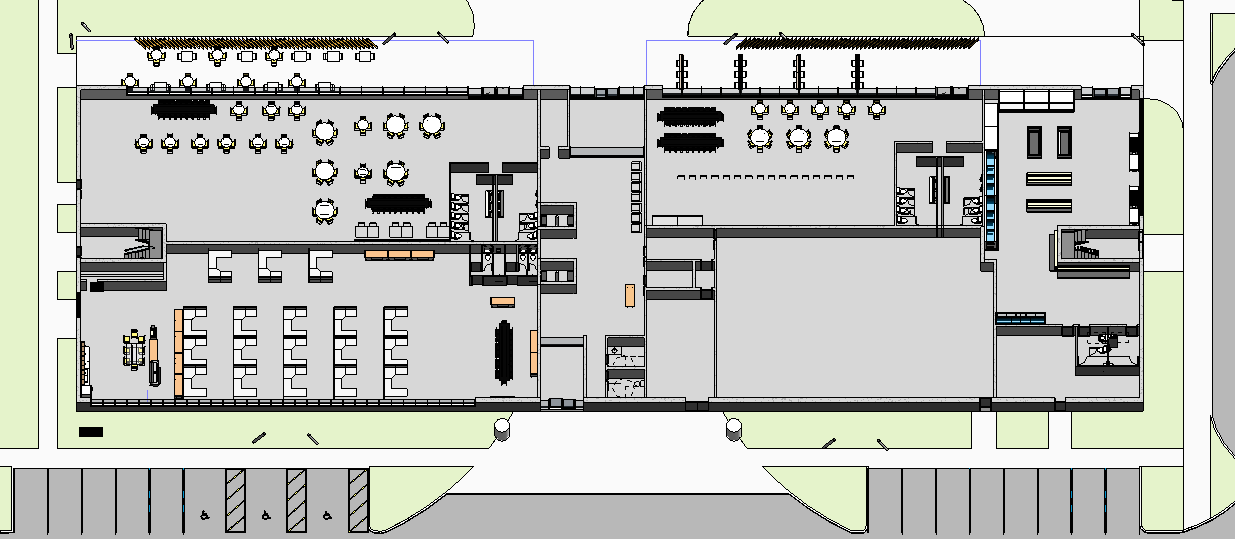
a professional highly detailed architectural isometric 3d render of a luxury multi use commercial building interior strictly based on the layout and spatial connections seen in the provided floor plan image 0 png and the existing 3d render image 1 png the scene is viewed from an elevated isometric perspective looking southwest bathed in warm directional sunlight that creates soft shadows and highlights the various textures the walls are finished in smooth polished concrete and warm wood paneling with continuous glass curtain walls along the perimeter the central entry lobby and vestibule feature polished terrazzo floors a large custom reception desk with marble and brass accents and comfortable luxurious lounge seating with area rugs to the right of the lobby is a quiet recep rm with high end furniture and a sleek garbage room to the south front of the central core is the large office space 465 4 m this area features rich wood flooring filled with numerous individual open plan workstations a reception counter and a separate glass walled conference room with a large table and chairs as seen in the 3d model image 1 png to the west right is the tavern 306 4 m with wood flooring and darker club like furniture including a prominent curved bar counter high top tables and detailed booth seating behind it is the densely packed market 291 1 m on concrete floors with commercial shelving units a display counter and a cash register next to it is the unique tennant storage 317 4 m rendered with a grid of metal shelving and open wire mesh storage cages on concrete all clearly visible from the isometric view to the north back of the core is the grand restaurant 457 3 m on wood floors filled with elegant dining tables chairs and booths featuring the specific large multi table dining configurations integrated next to it where the core restrooms are is the newly visible detailed commercial kitchen with stainless steel prep stations industrial stoves a large exhaust hood and chef stations both the restaurant and tavern areas are contiguous with their respective exterior paved patio zones which are furnished with patio tables chairs and large umbrellas the entire rendered building is situated on its textured grass and paver site with the detailed parking lot visible key zone names restaurant office lobby tavern tennant storage market kitchen are integrated with small discrete floor plaques the level 1 text remains visible at the foreground base