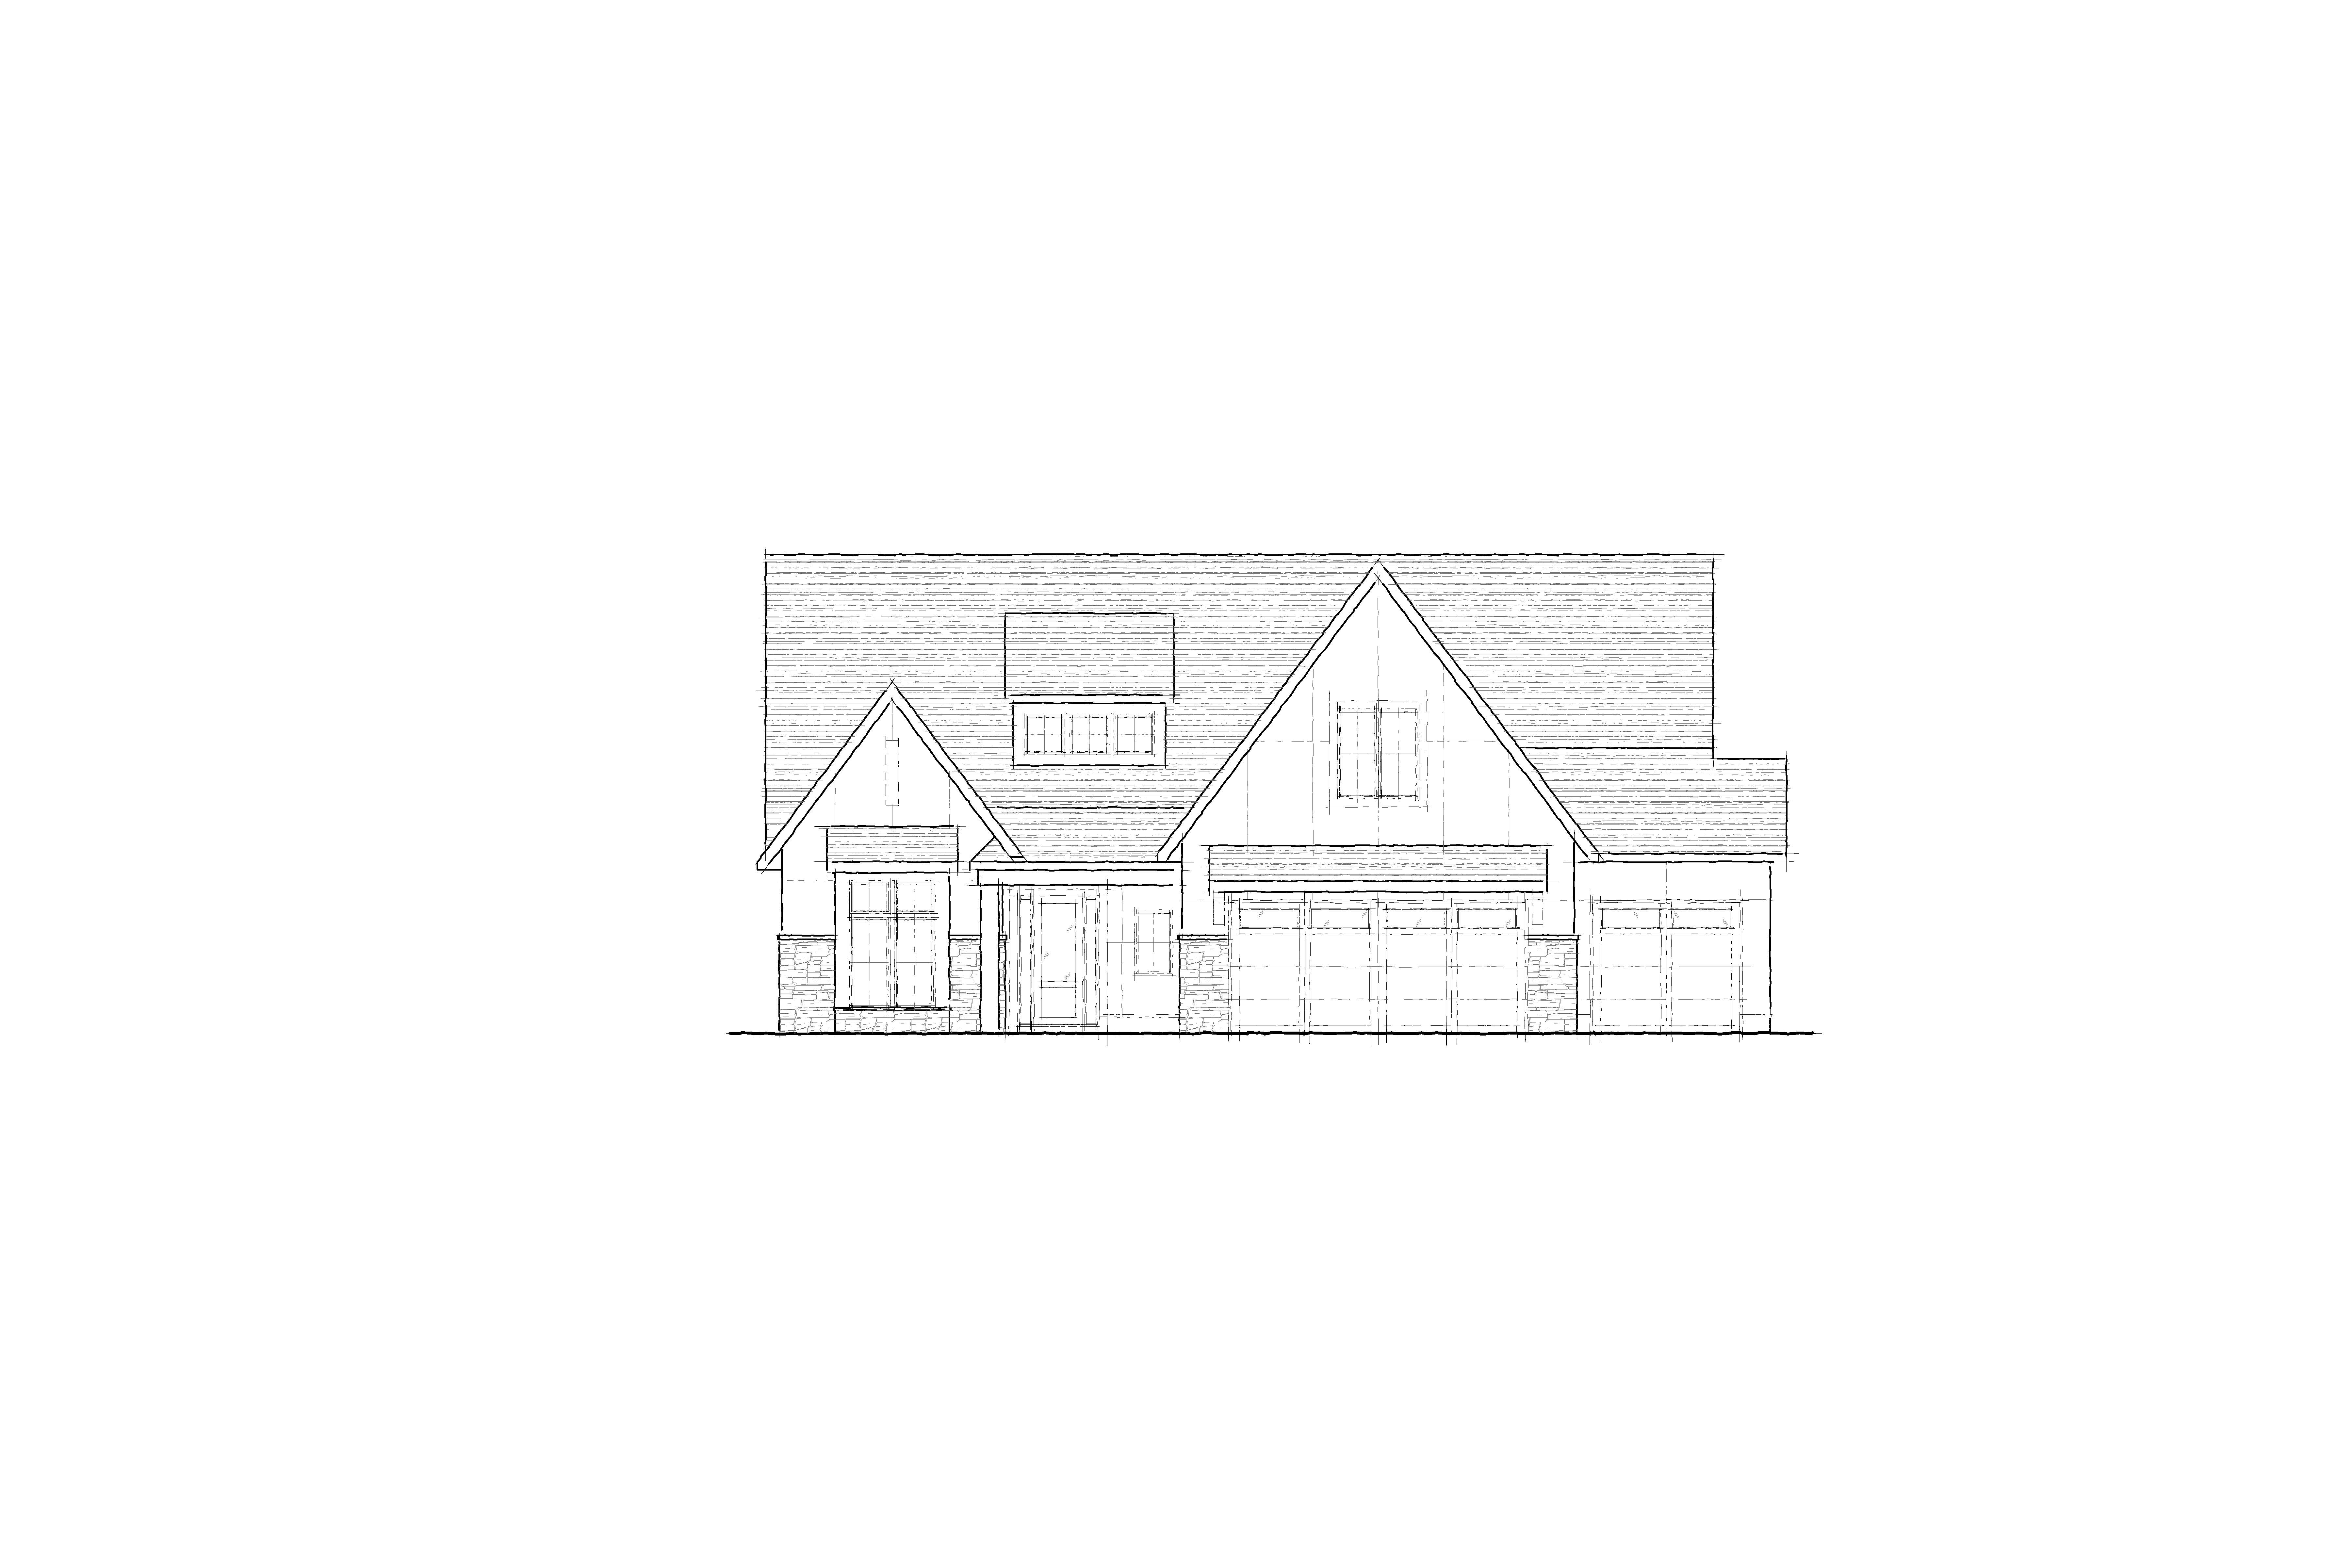
transform the attached 2d front elevation into a photorealistic 3d architectural rendering while preserving the exact architecture proportions rooflines gable shapes garage configuration window locations trim profiles entry design and overall massing shown in the drawing do not redesign reinterpret or modify any architectural elements use the attached inspiration image as the reference for the exterior material appearance color palette and wall texture finish the primary exterior with a smooth flush vertical architectural cladding system in a warm light taupe with subtle cool gray undertones the wall surface should appear as a continuous flat plane with thin recessed vertical reveal joints cut into the surface creating crisp shadow lines without any material projecting beyond the face of the wall the reveals should be narrow and evenly spaced approximately every 24 36 inches and should appear as simple recessed channels rather than separate trim pieces the entire fa ade should have a minimalist monolithic appearance similar to contemporary commercial architectural cladding the recessed reveals must be the only visible vertical articulation nothing may project proud of the wall surface there should be no raised strips no applied moldings no trim pieces covering joints no overlapping components and no layered siding elements every section between reveals should remain perfectly smooth and flush maintain the horizontal accent band on the left front gable exactly as shown in the elevation continue the same flush architectural wall treatment onto the remaining gables while preserving all architectural proportions and detailing exactly as drawn use black to dark charcoal windows fascia soffits gutters garage doors entry door and trim for a clean contemporary contrast install architectural asphalt shingles in a medium to dark charcoal color with realistic dimensional texture do not use standing seam metal roofing or any metal roof system use contemporary ledgestone wainscot and column bases in a blend of cool gray greige taupe and charcoal tones create a smooth light gray poured concrete driveway front walk porch and steps with subtle expansion joints add professionally designed foundation landscaping consisting of layered evergreen shrubs ornamental grasses restrained flowering perennials and natural mulch beds surround the home with a lush green lawn and mature deciduous trees in the rear yard while keeping the front landscape clean and uncluttered render under bright late afternoon natural sunlight with soft shadows physically accurate materials premium architectural lighting realistic reflections and high end residential architectural photography quality the final rendering should feel like a luxury custom hanson builders home while preserving the original architecture exactly