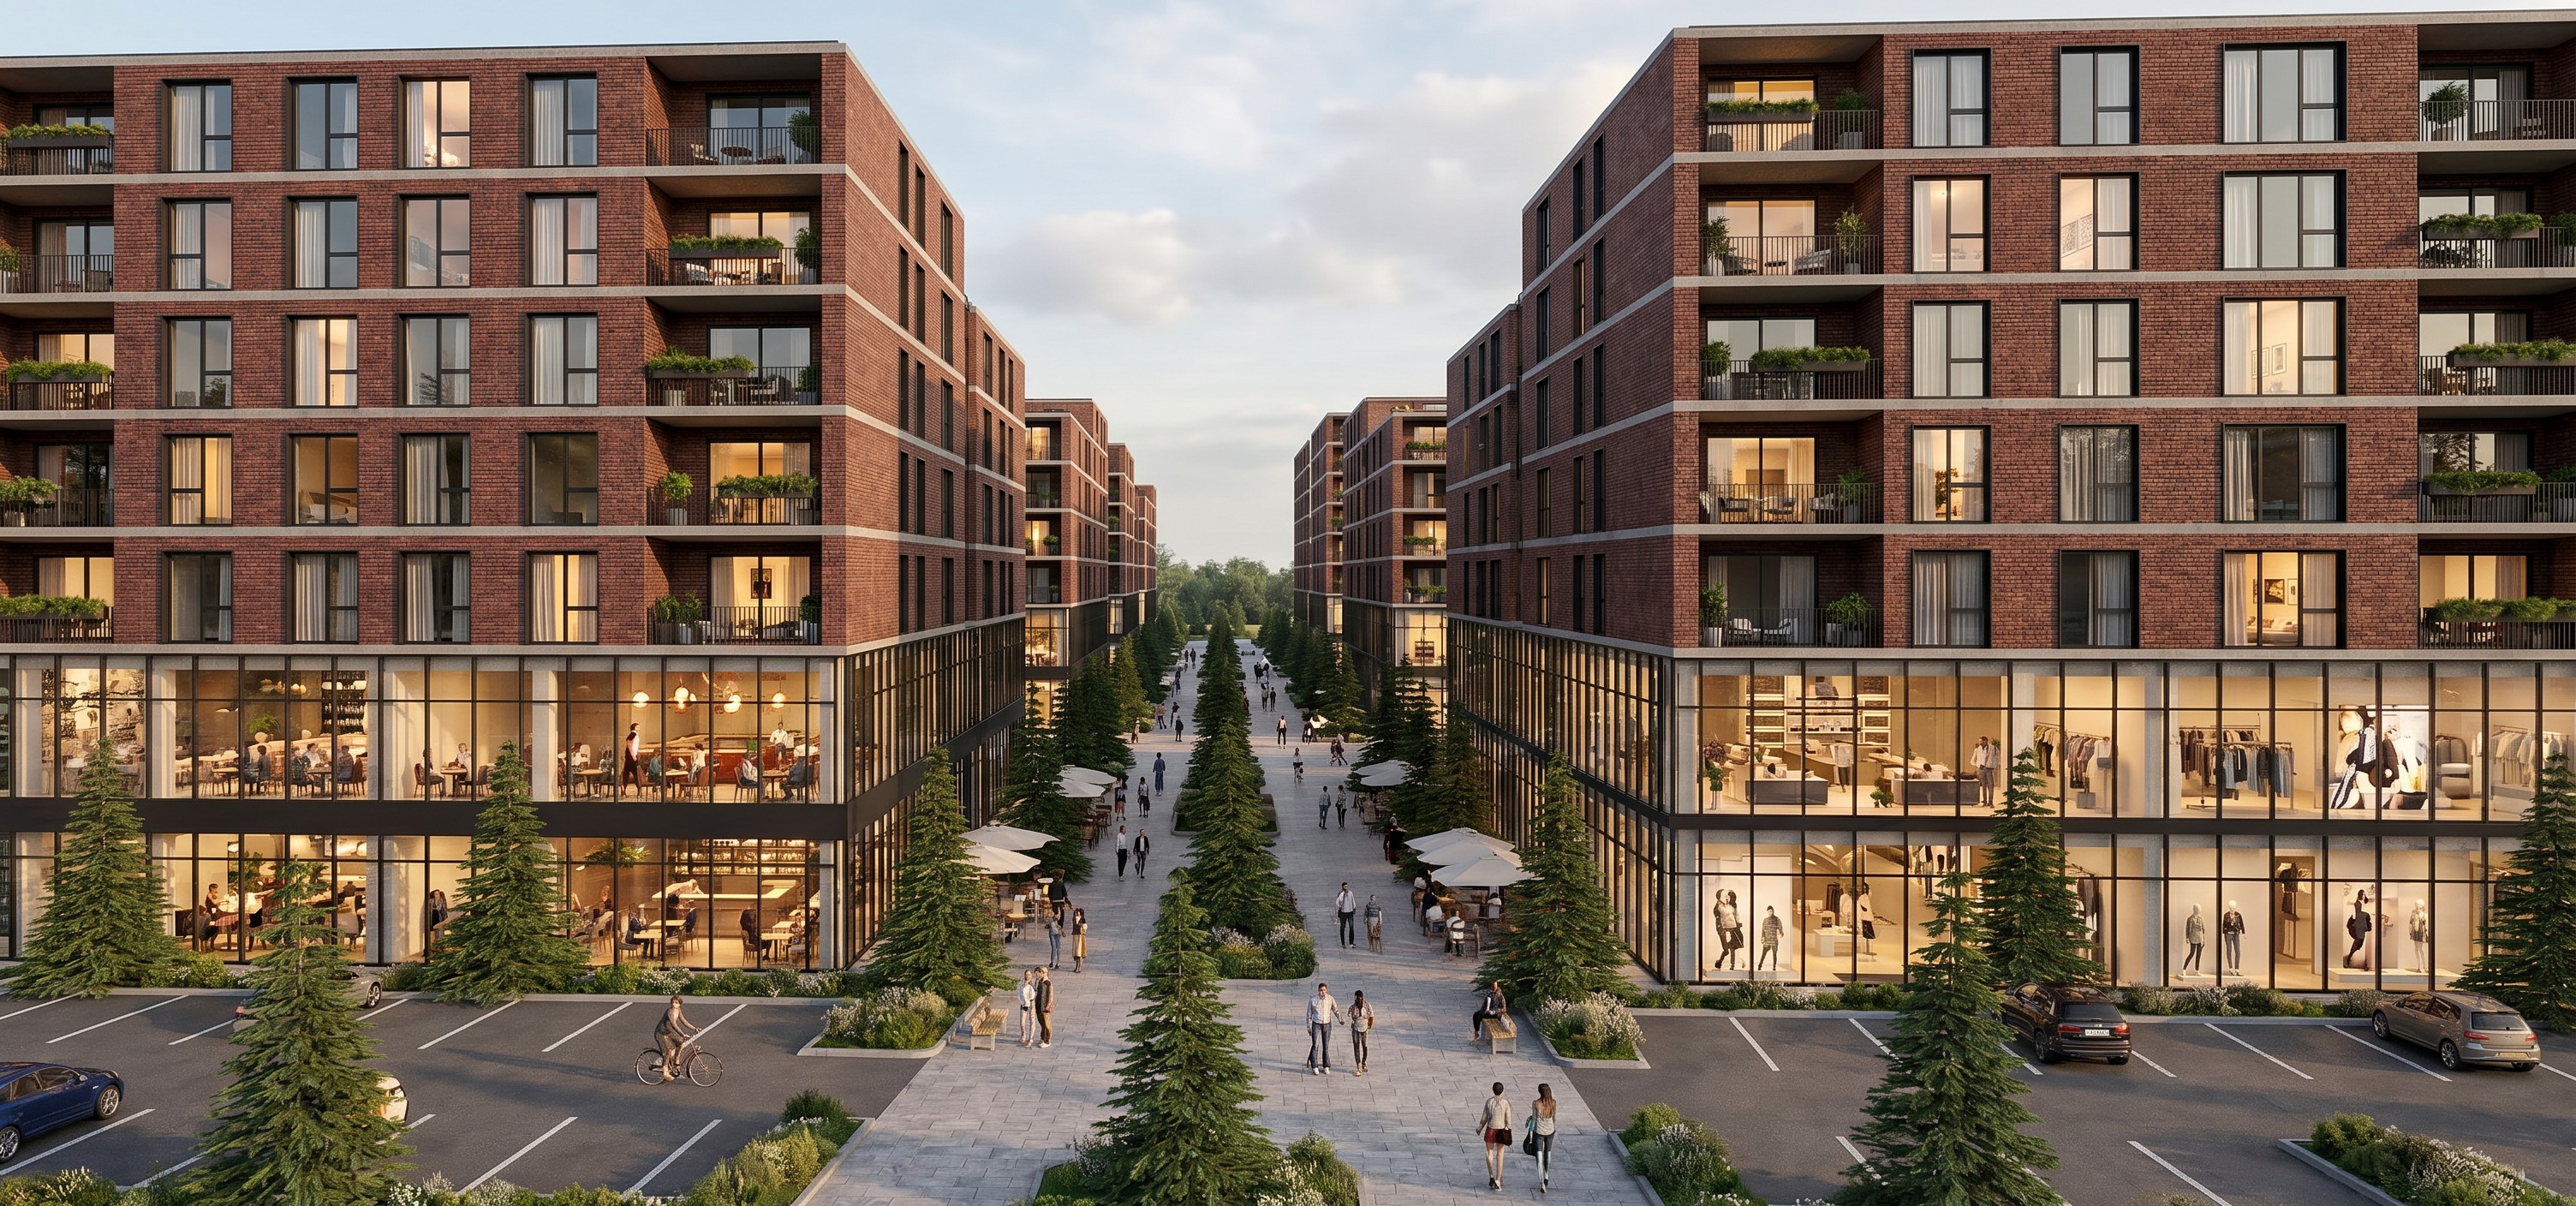
preserve the current camera angle atmosphere lighting materials landscaping people cars commercial spaces and overall composition exactly as they are only correct the residential fa ade articulation the residential fa ade currently appears too flat and the floor divisions are not visually strong enough required corrections strengthen the horizontal slab bands between every residential floor make each residential floor clearly visible and individually readable increase fa ade depth and shadow lines reduce the visual dominance of the windows increase the brick to glass ratio make the fa ade appear heavier and more architectural reinforce the horizontal rhythm across the entire building create clear floor by floor separation maintain consistent slab thickness on all elevations increase the visibility of recessed balcony openings make balconies feel integrated into the fa ade mass rather than attached to the exterior add stronger contrast between brick surfaces and window openings increase realistic shadowing beneath slab edges and balconies important the building contains 2 commercial floors 6 residential floors above total 8 floors all 6 residential floors must remain visually distinct keep unchanged brick color lighting atmosphere sky trees parking commercial podium storefronts camera position building geometry floor count balconies location window locations visual goal premium european mixed use development with strong horizontal architectural expression clearly articulated residential levels elegant brick fa ade refined balcony integration and high end architectural visualization quality do not redesign do not reinterpret only strengthen fa ade articulation and floor readability while keeping the existing render intact