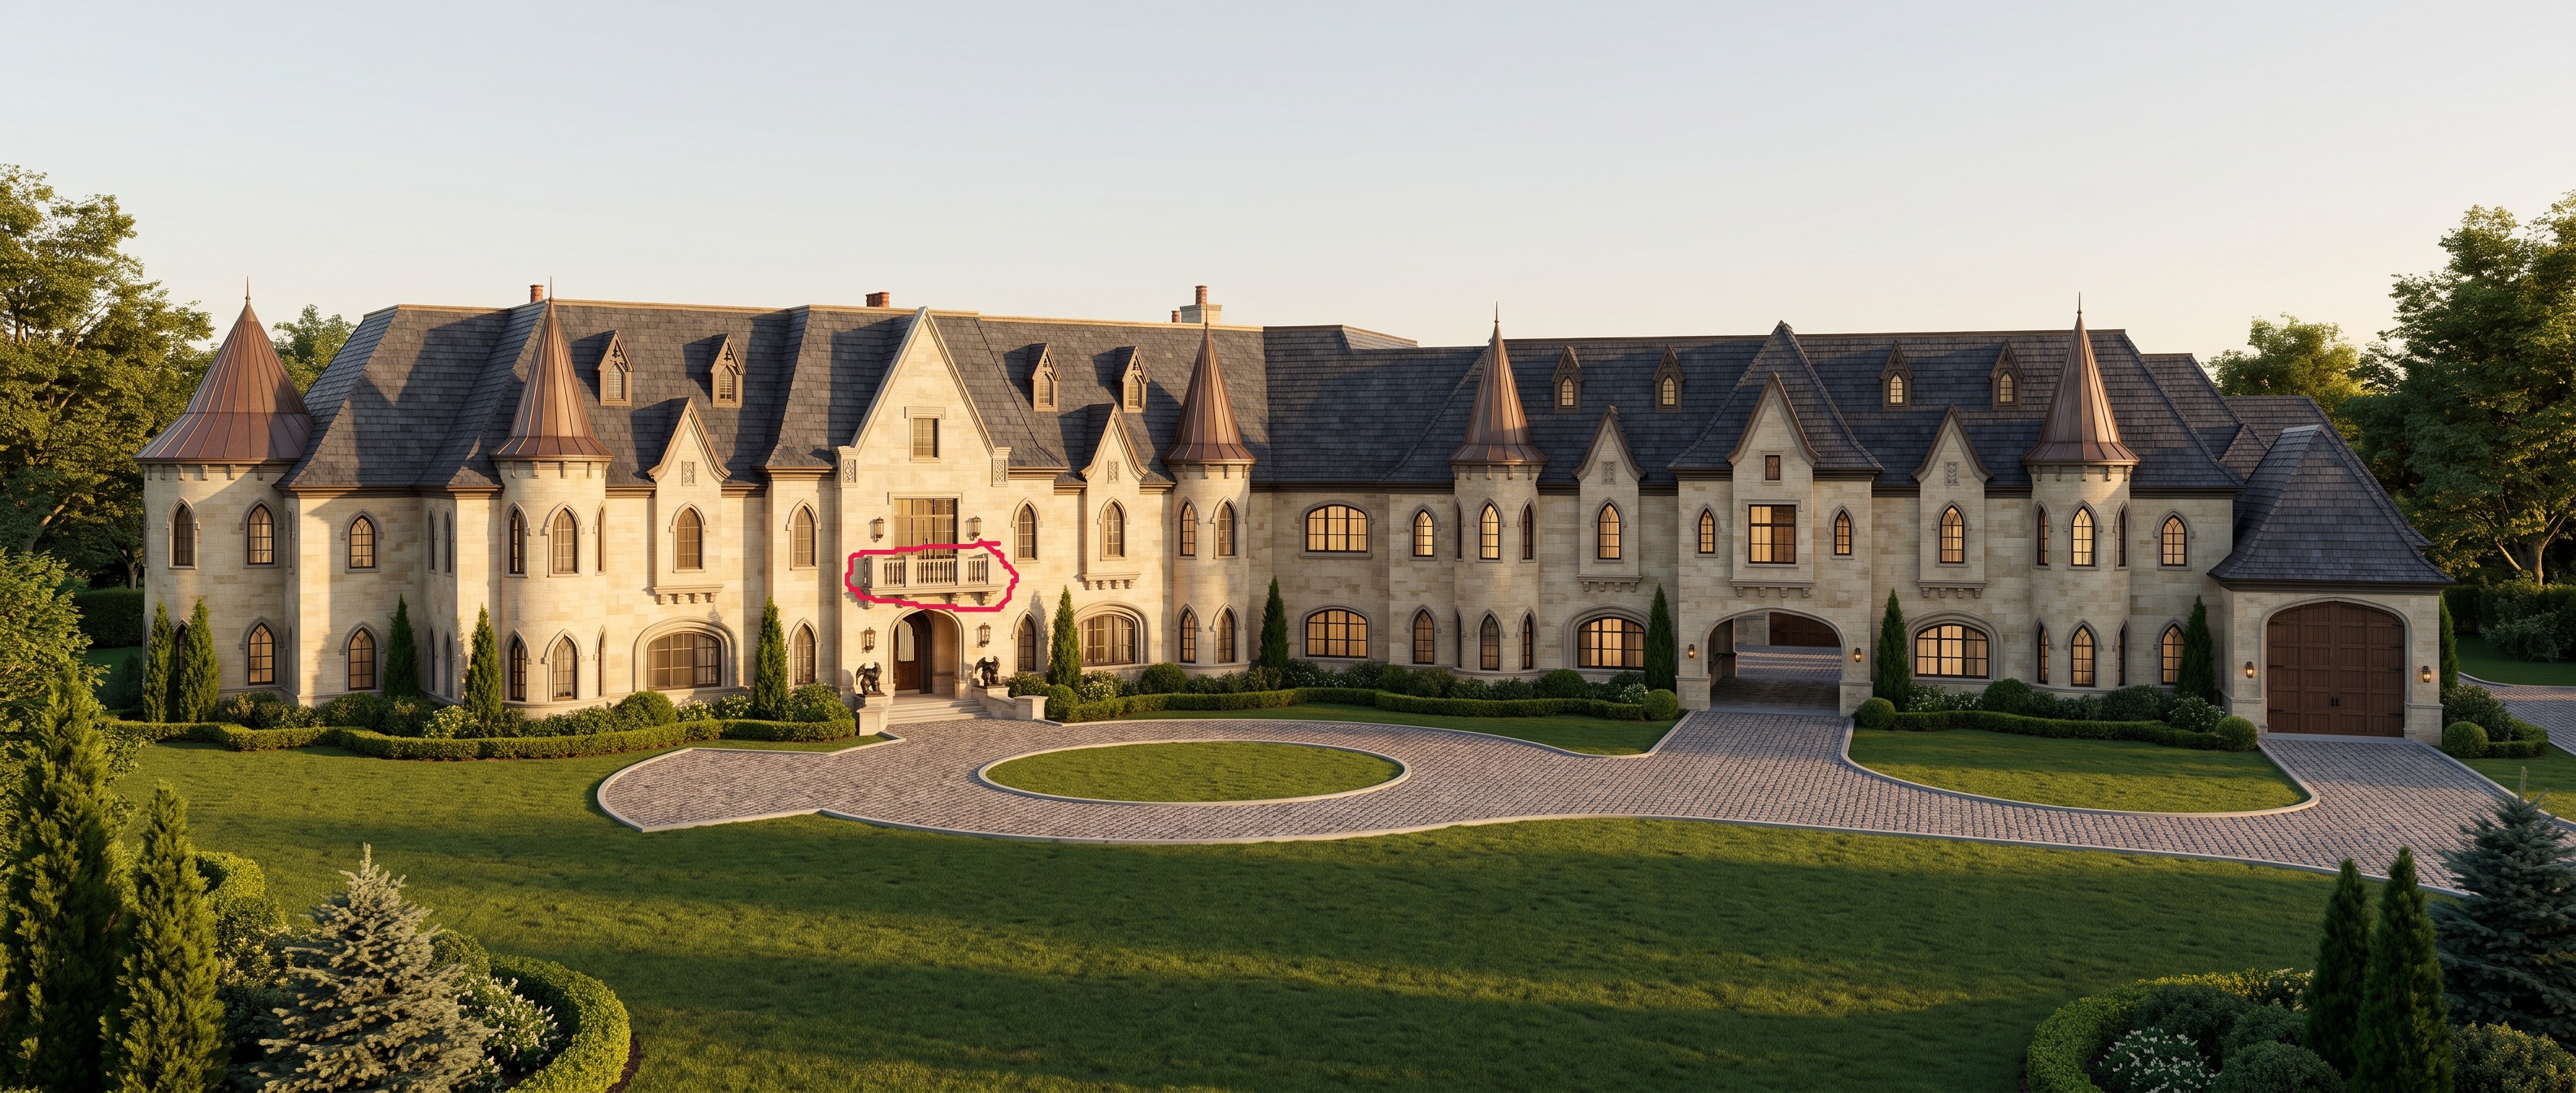
dit only the front entrance balcony keep the original image camera position perspective crop building geometry windows doors stone surrounds roof walls and all other architecture exactly unchanged increase the existing front entrance balcony projection to 50 inches from the face of the exterior wall keep the existing balcony width location height railing and end piers unchanged use the attached reference image only to redesign the underside of the balcony provide exactly four large decorative stone brackets beneath the balcony match the reference bracket profile closely deep projecting carved stone bracket with a curved underside and prominent scroll volute at the outer end the four brackets should project outward from the wall to visually support the new 50 inch balcony projection do not change the entrance arch do not change any window or door surrounds do not add keystones do not change any other stonework do not change the camera view or perspective only modify the balcony and its four supporting brackets