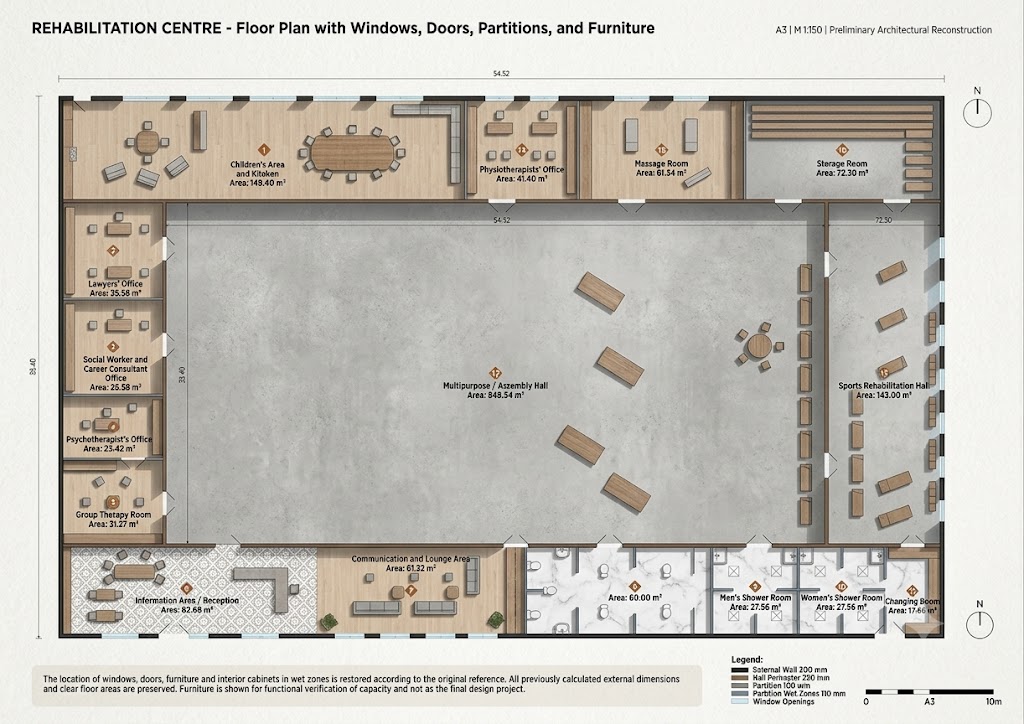
convert this floor plan into a realistic isometric 3d view of a full house show the space from an elevated angle with furniture walls and details visible a highly detailed photorealistic 3d orthographic top down floor plan presentation of a modern residential apartment rendered with meticulous attention to realism and minute details the perspective is purely vertical orthographic with all structural elements and furniture presented without distortion the sequential room areas are clearly marked with fine integrated text and numbers 01 entrance 02 living area 03 dining 04 kitchen 05 master bedroom and patio the flooring textures are diverse and hyper realistic featuring individual hand scraped light oak planks with varied grain and subtle wear in the main areas veined polished carrara marble with realistic reflections in the entrance and bathroom areas and aggregate textured concrete on the patio showing natural imperfections the scene is bathed in a complex layered volumetric lighting setup mimicking natural daylight through assumed windows casting intricate soft defined shadows from every object all furniture legs potted plants books kitchenware decorative items creating deep ambient occlusion and contact shadows for compelling depth and spatial awareness the entire plan is populated with a lived in collection of realistic small items placed with calculated randomness scattered open magazines and books on the living area table a laptop and coffee cup in the entrance study area various detailed plant types in unique pots with leaf veins visible a throw pillow and slightly rumpled linen blanket in the bedroom kitchen utensils and pots in the kitchen and amenities like towels and soap in the bathroom textures extend to linen velvet metallic hardware and clear glass partitions with subtle reflections this professional architectural board includes an integrated fine grid of structural axes a precise graphic scale bar marked 1 100 scale and an elegant stylized north arrow icon all presented with crisp varying line weights and high definition clarity on a textured presentation paper surface use the same furniture as shows on the plan do not change the orientation of the floorplan