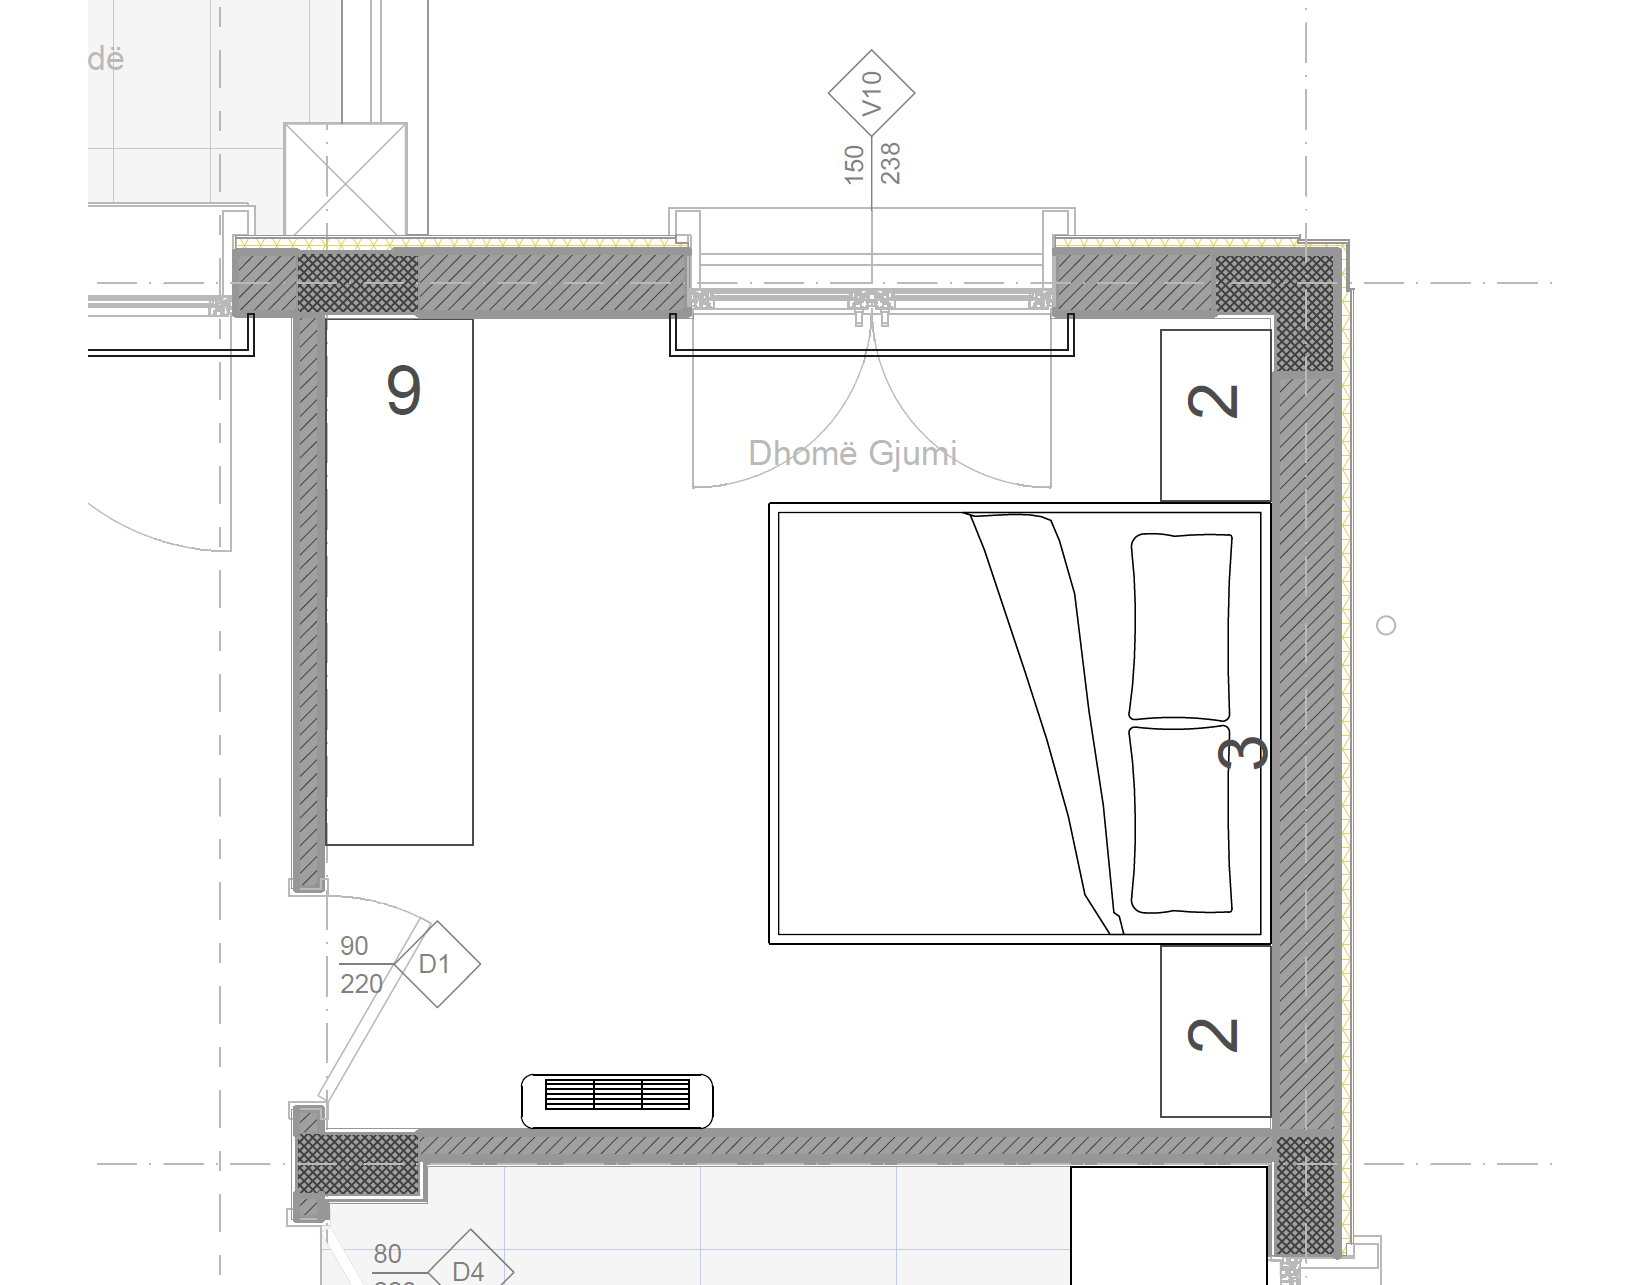
create a professional a3 presentation board using the provided architectural and interior design images organize the selected renders and views into a clean elegant and well balanced a3 layout suitable for a professional interior design presentation use the images exactly as provided do not modify the furniture design proportions materials colors room geometry or architectural details the task is only to create a professional graphic presentation of the existing images a3 format 420 297 mm landscape orientation arrange the presentation with one main hero image larger than the others 2 3 smaller supporting perspective views consistent margins and spacing between images clean image alignment and a clear visual hierarchy minimal and sophisticated graphic design warm white very light beige background thin subtle separation lines where necessary plenty of white space avoid overcrowding add a simple professional title such as guest bedroom interior design and small subtitles under the images such as bed view wardrobe tv unit entrance view and overall room view the overall graphic style should feel high end architectural contemporary and elegant similar to a professional interior design presentation board prepared for a client do not add decorative graphics unnecessary text furniture people logos or elements that are not present in the original images the final output should look like a professionally composed a3 architectural presentation sheet ready for client presentation or printing