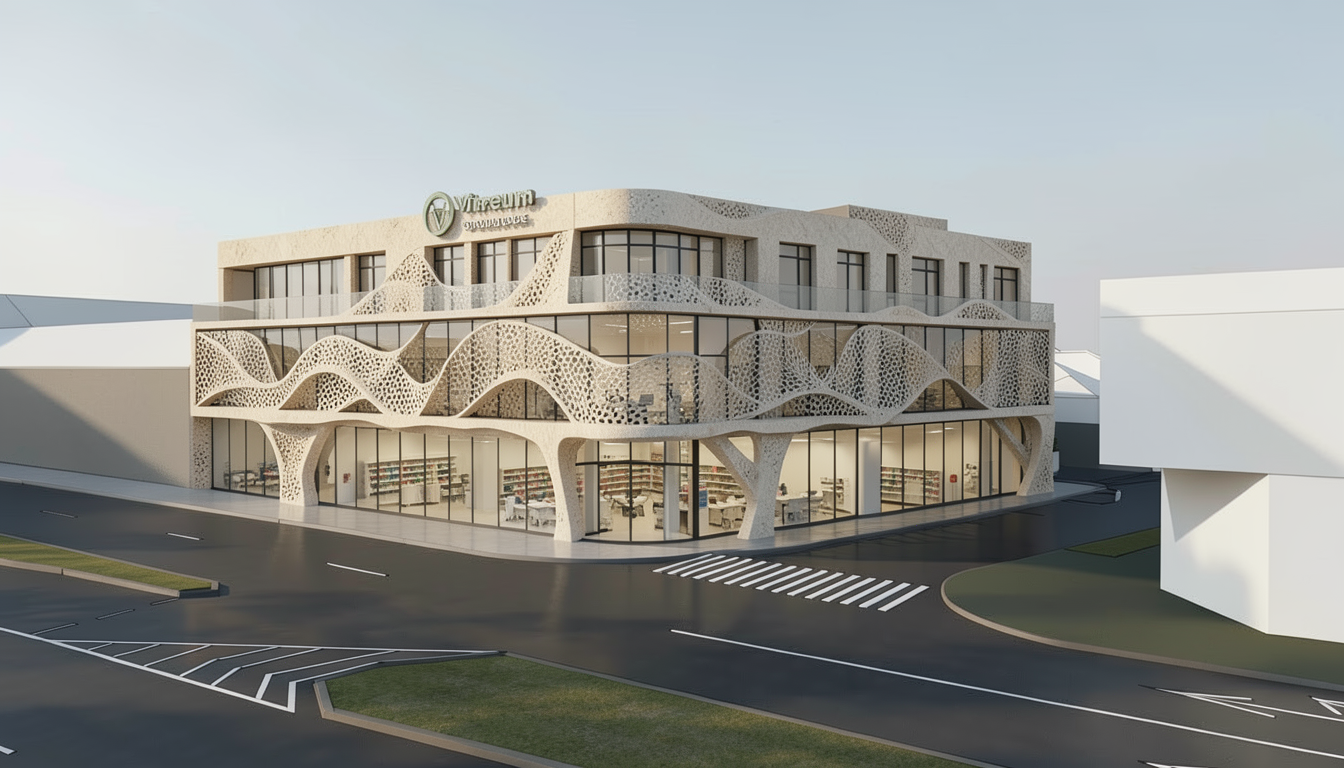
hyper realistic architectural photography of the 3 story corner clinic building from archsynth image 8 jpg maintaining the exact same architectural volume and layout major structural and material modifications are applied to clean up the design ground floor columns removed the thick organic bone like structural columns at the ground floor are completely eliminated the ground floor corner is now entirely open featuring a seamless cantilevered curtain wall with a hidden internal structure behind the glass creating a floating effect for the upper floors architectural exposed concrete the solid base walls structural bands and solid roof massing are transformed into a clean light grey exposed concrete raw fair faced architectural concrete with subtle tie rod holes and shuttering board textures perforated white metal waves the fluid wave structures across the facade are made of crisp white coated perforated steel mesh panels following the original undulating paths smoked glass all window surfaces feature premium brown tinted smoked glass with high reflectivity style industrial parametric minimalism sharp afternoon sunlight deep shadows ultra detailed concrete texture clear glass reflections photorealistic