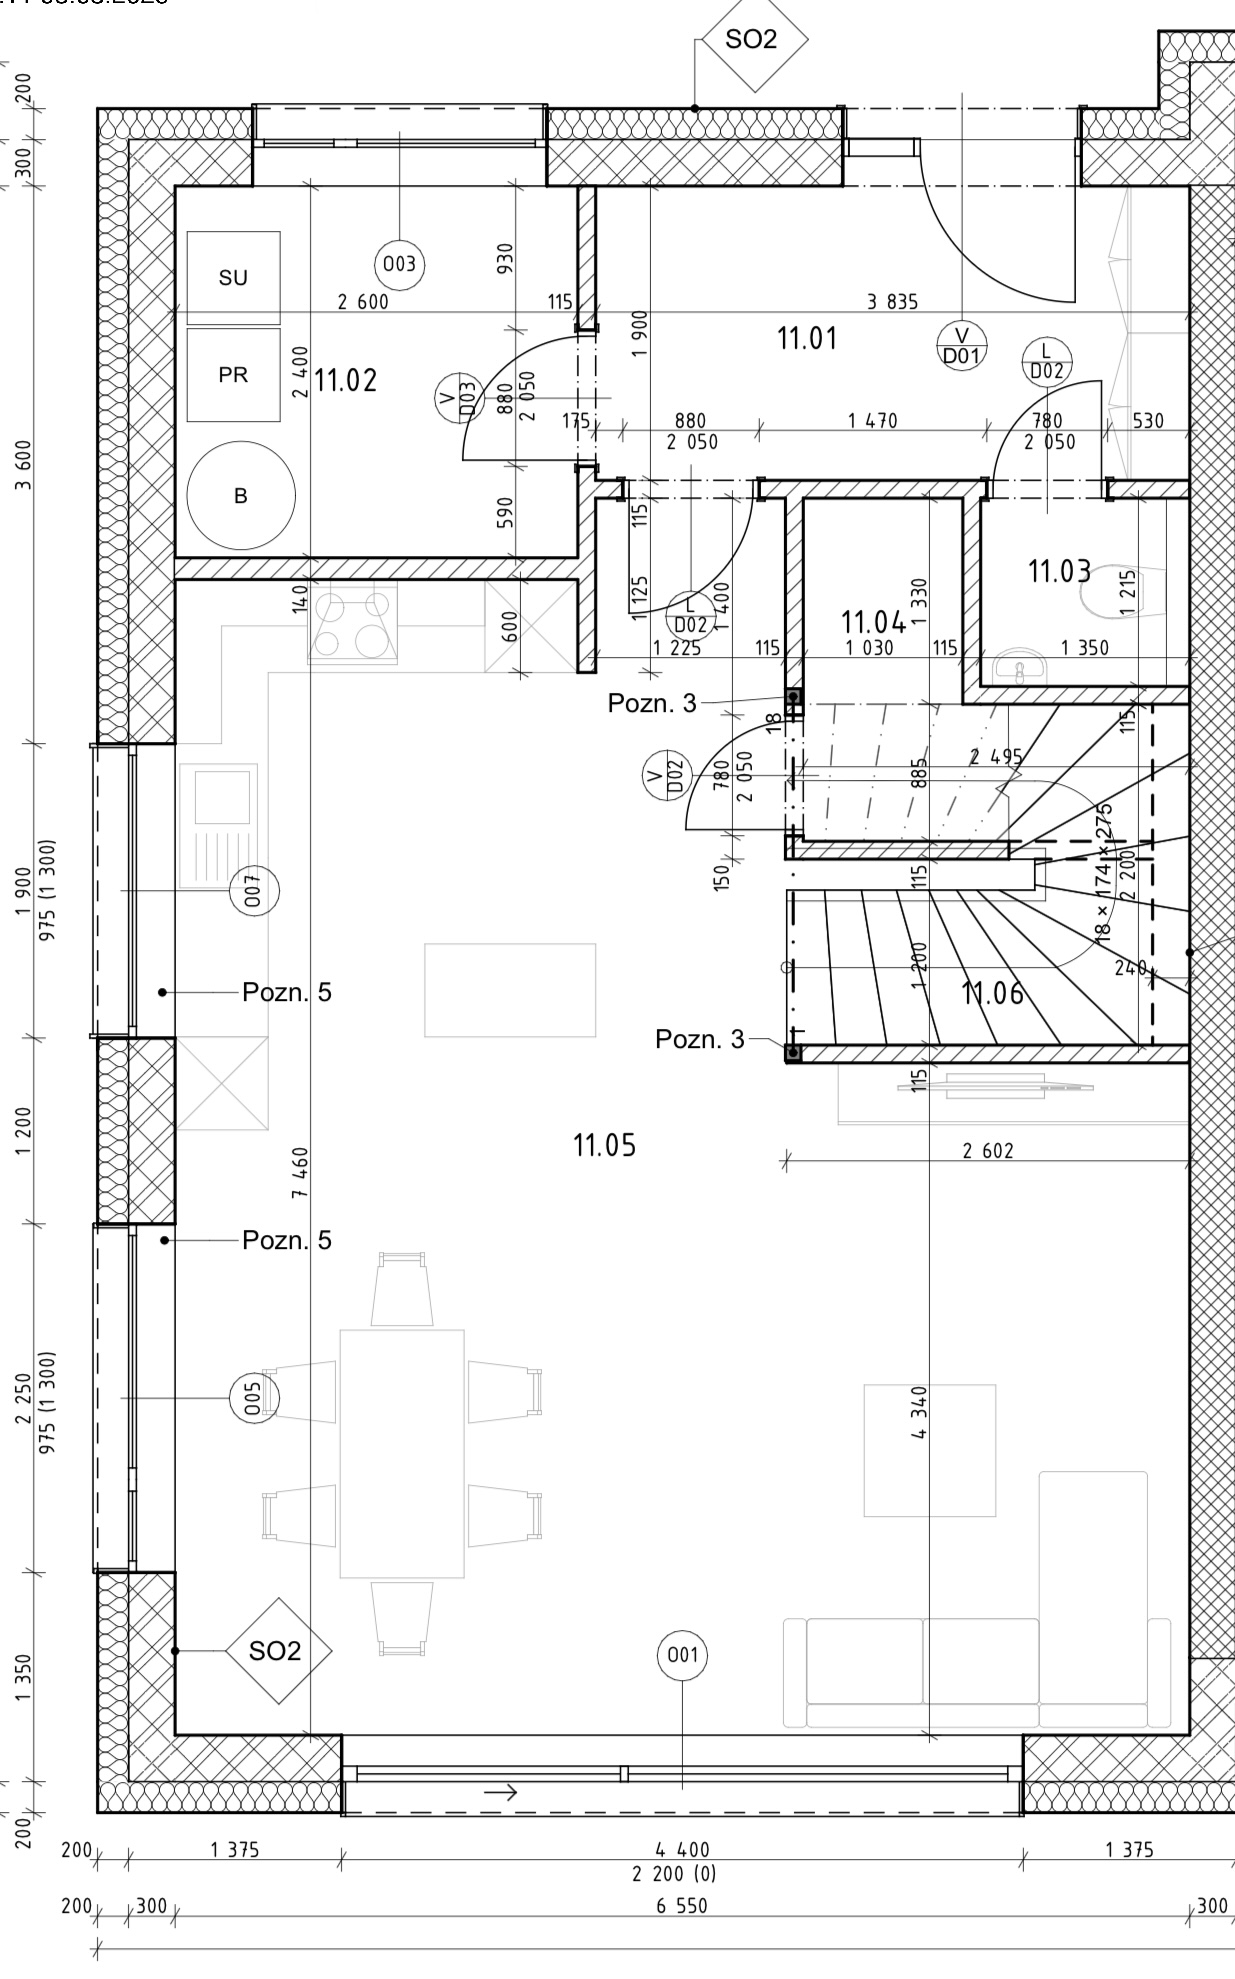
using the uploaded ground floor plan as a layout reference create a photorealistic eye level view inside room 11 05 position the camera near the kitchen looking towards the living area and the large sliding terrace doors at the bottom of the plan place the dining table for six on the left the cream l shaped sofa on the right and keep the staircase along the right wall light oak flooring beige and warm white furniture natural daylight follow the room proportions and existing window and door positions interior perspective not a floor plan top down view or dollhouse no text or dimensions create a photorealistic eye level interior perspective of the open plan living room and kitchen marked 11 05 in the uploaded floor plan position the camera near the kitchen looking towards the living area and the large sliding glass doors at the bottom of the plan follow the floor plan kitchen at the upper left dining table for six along the left side l shaped sofa at the lower right and staircase along the right wall use light oak flooring warm white and beige furniture a cream sofa and natural daylight preserve the wall layout and window and door positions do not add openings show an interior perspective not a top down view or dollhouse