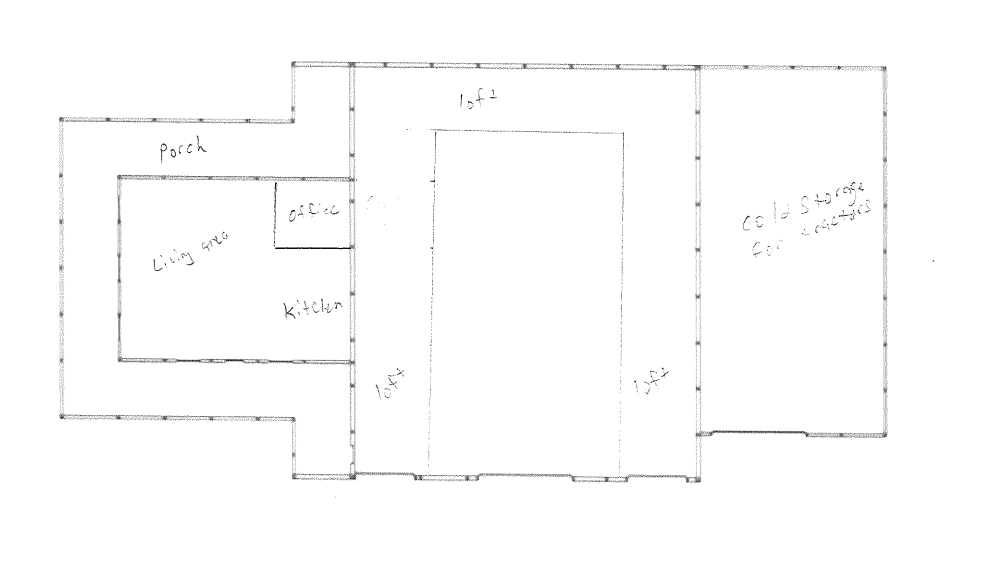
can you create a floor plan based off what is on the drawing the far right rectangle will be a cold storage area where he will be lawn mowers and tractors the middle area will be a nice shop area and will have a u shaped loft that extends all the way down the room then on the far left that is a living area with an office and a kitchen wrap around porch on the outside of the living space is shown