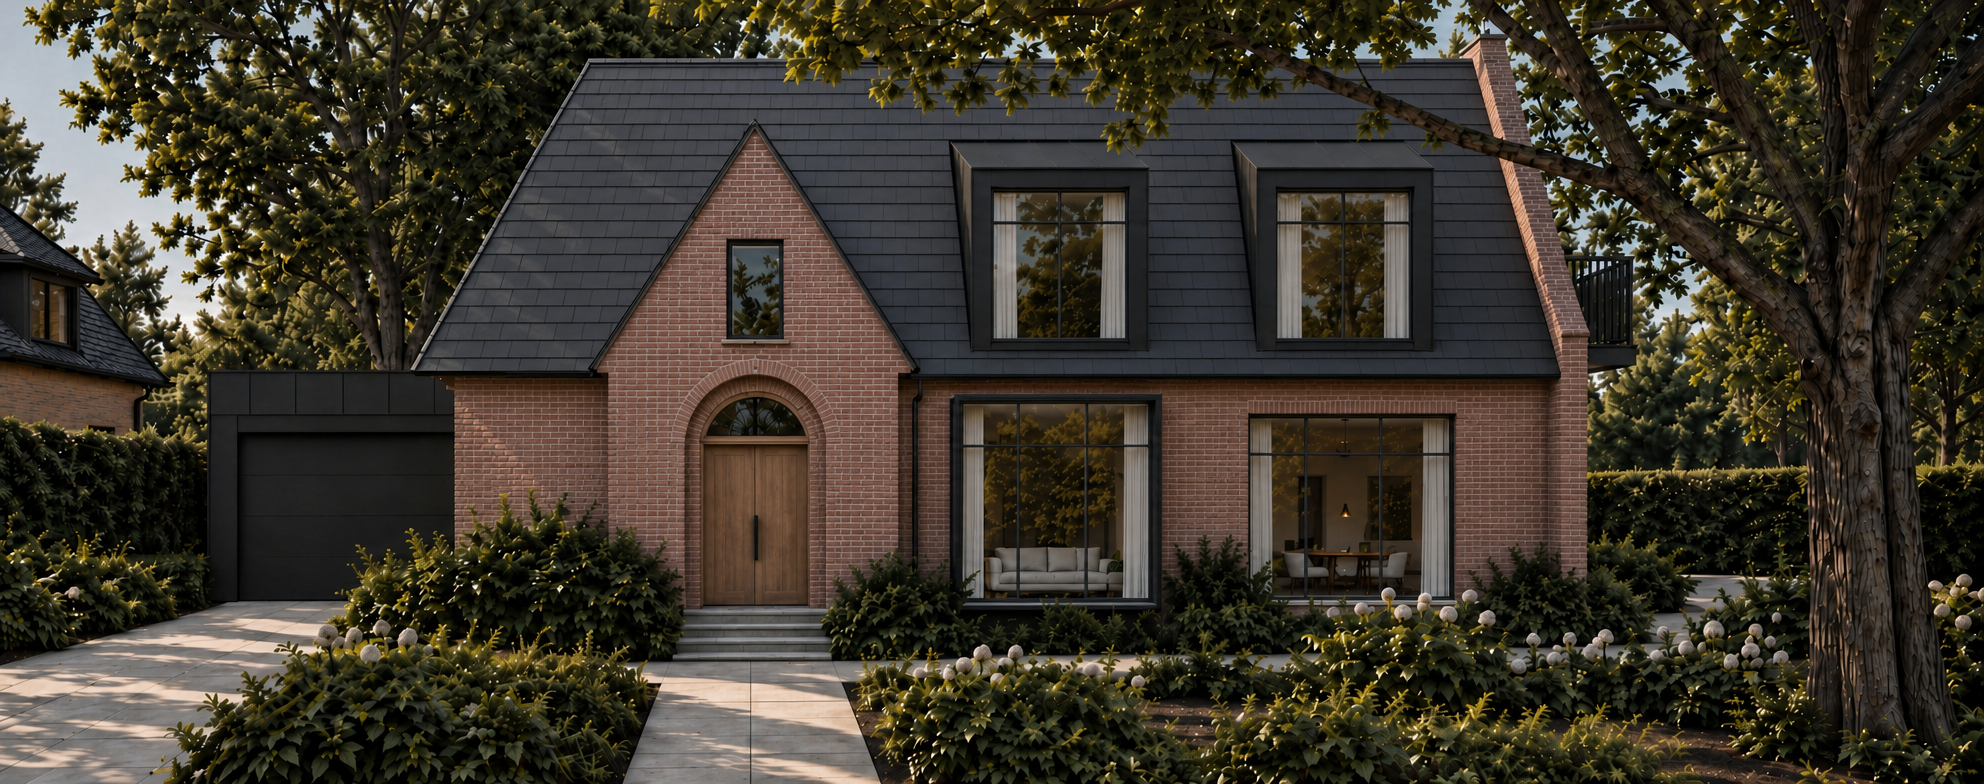
use the current house image as the exact base geometry use the reference image only to understand the roof to wall detailing make one single architectural modification only remove every visible roof overhang completely and create a flush roof to masonry junction apply the following rules exactly remove the complete roof projection beyond the exterior wall plane remove all projecting eaves remove all projecting verge edges at the gables remove all visible soffits underneath the roof edges remove all fascia boards or visually projecting roof edge elements the finished roof surface must terminate exactly at the plane of the exterior masonry fa ade the roof edge and masonry must meet in one clean continuous architectural line there must be zero horizontal projection of the roof beyond the fa ade there must be zero visible offset between the outer wall plane and the roof edge the transition must look like the reference the masonry rises directly to the roof edge and the roof begins immediately above it the roof must appear integrated into the masonry volume rather than placed on top of it with an overhang keep the roof edge extremely thin precise and visually minimal do not introduce decorative trims thick metal caps shadow gaps cornices or additional profiles gable edges at every gable the sloping roof edge must follow the exact existing roof pitch the gable masonry and the roof edge must lie directly against each other the roof must not project past the triangular gable wall do not widen or narrow the gable do not alter the angle of the gable eaves lower roof edges at the lower roof edges remove the existing projection completely the roof must terminate vertically above the exterior wall plane do not move the exterior wall inward or outward to achieve this modify only the roof edge absolutely preserve all existing geometry identical roof pitch identical ridge height identical roof ridge position identical roof planes identical gable geometry identical building width and height identical fa ade proportions identical dormer size shape and position identical garage geometry identical entrance geometry identical window sizes and positions identical window divisions identical fa ade openings identical camera position identical perspective identical landscaping do not reinterpret redesign simplify or improve any other architectural element the modification concerns only the roof perimeter and its connection to the exterior masonry final result a precise contemporary flush roof detail with no eaves no verge projection and no roof overhang anywhere matching the architectural principle shown in the reference image