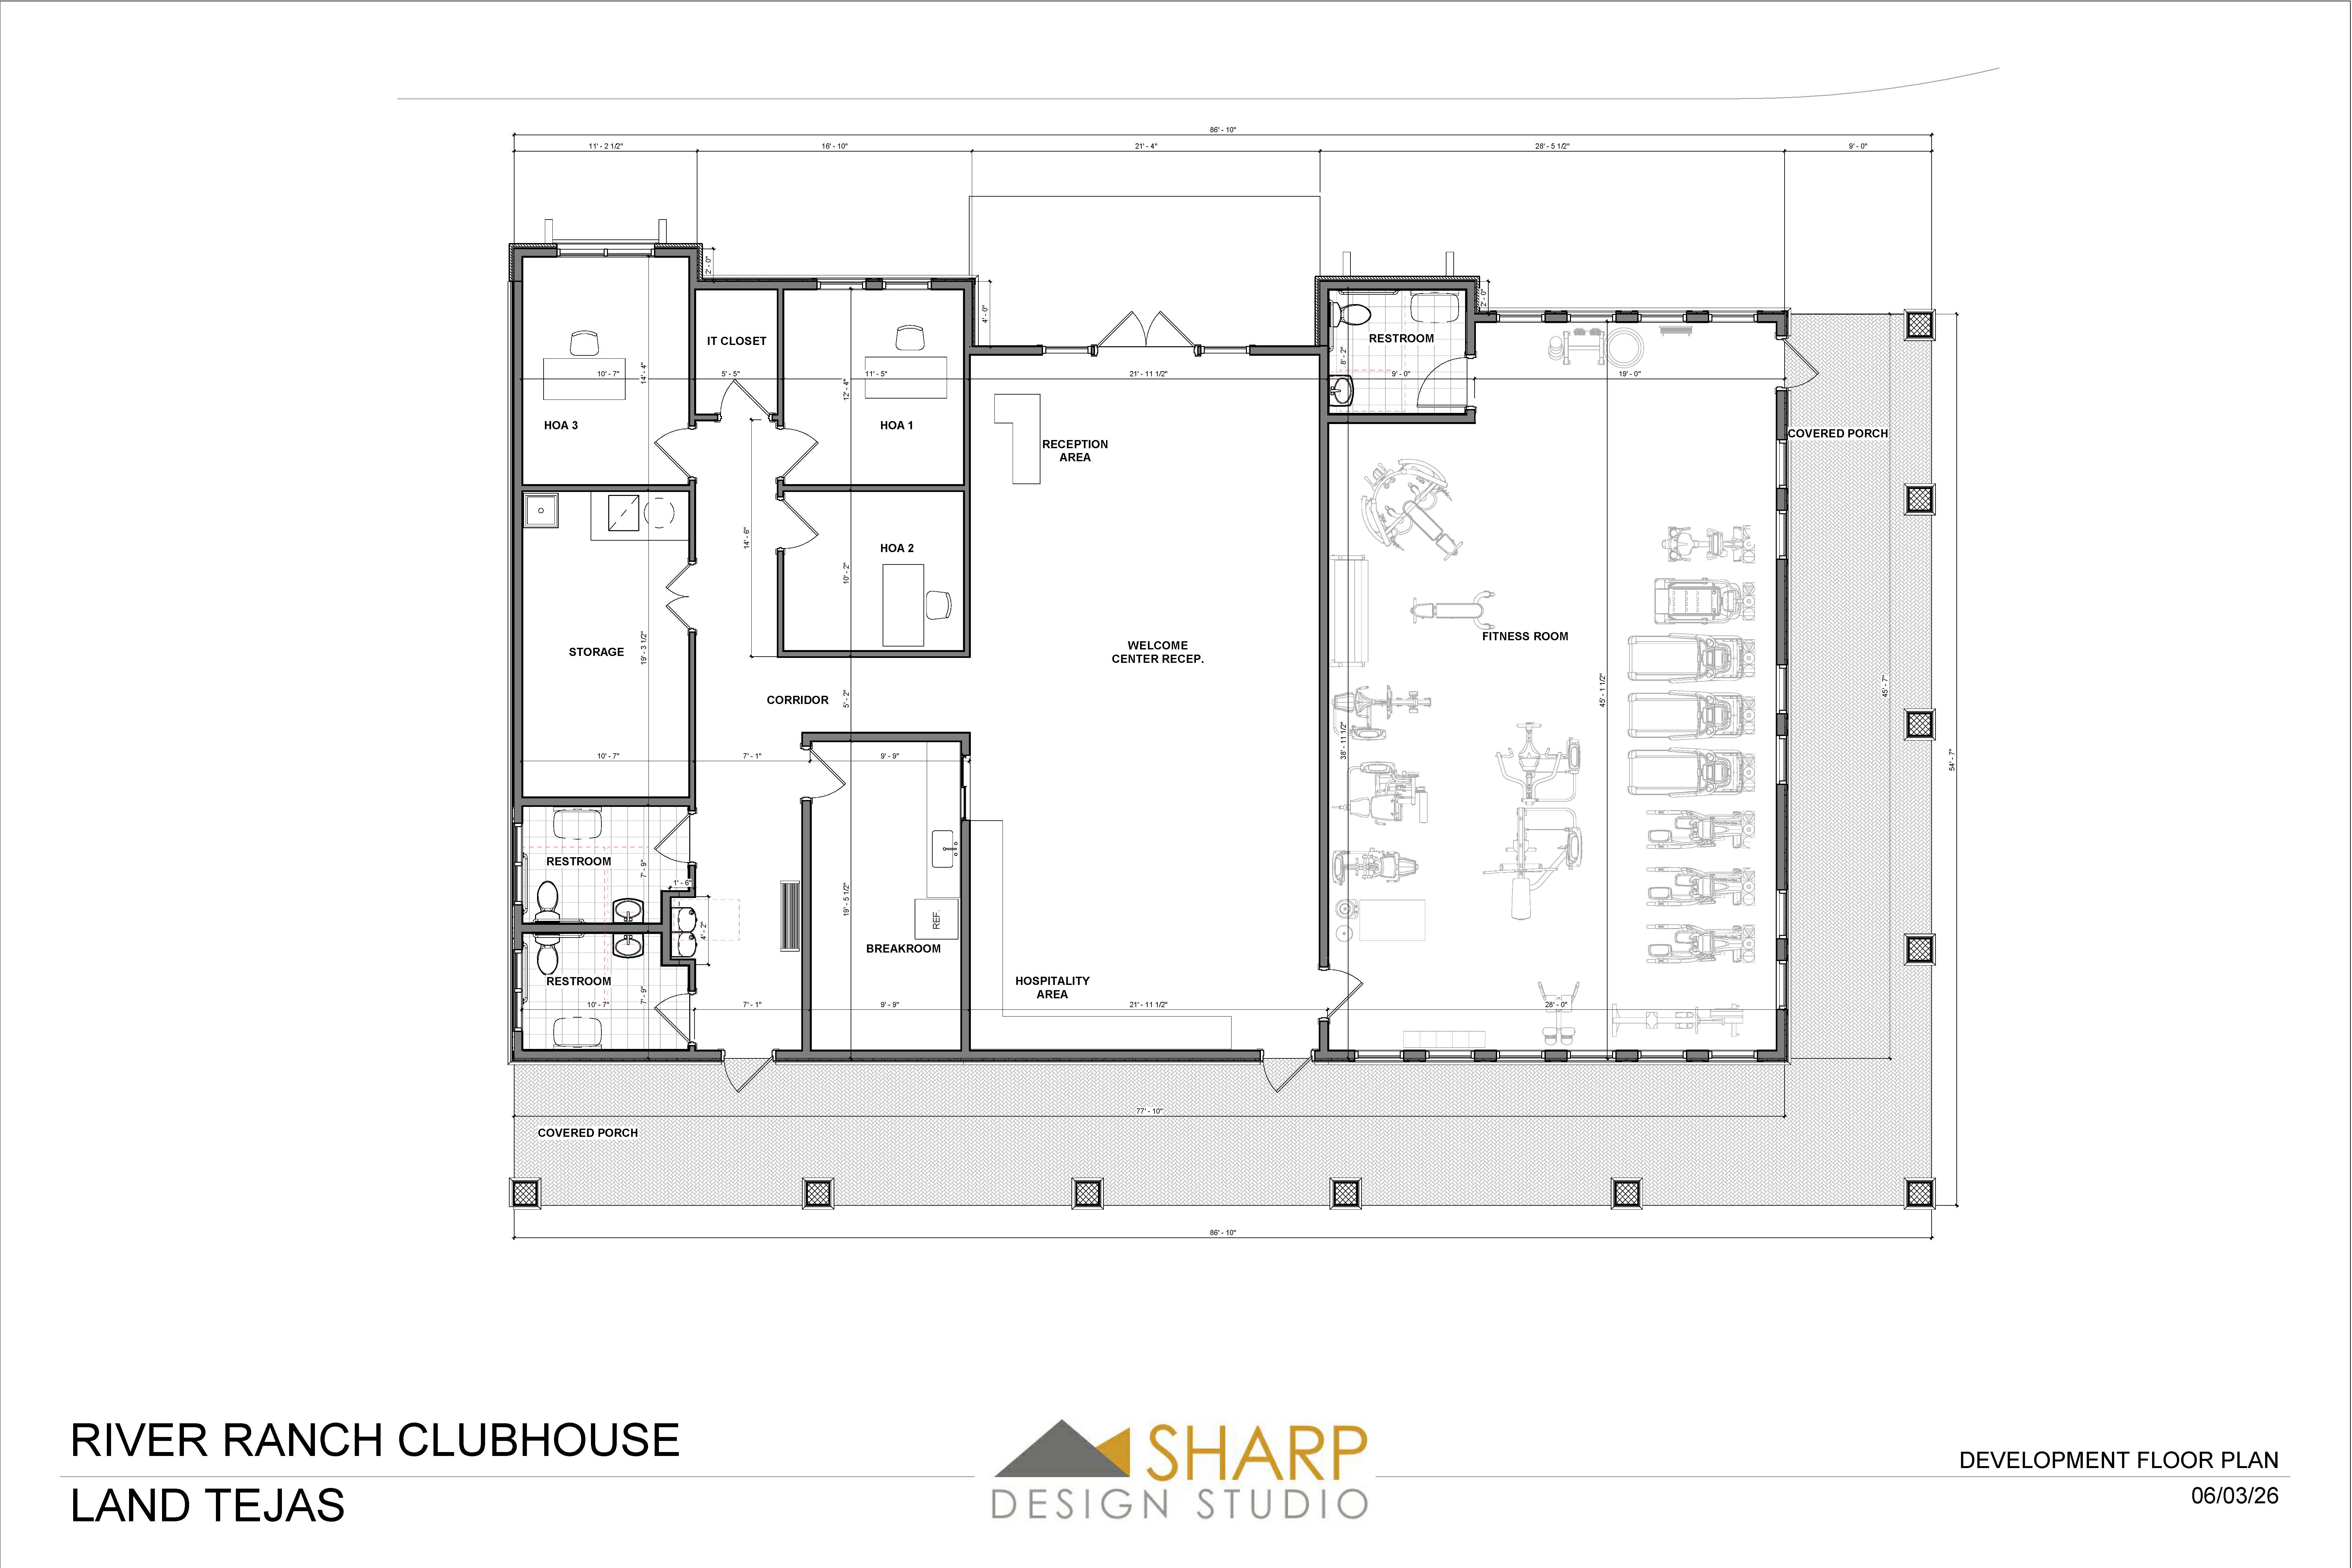
convert this floor plan into a realistic isometric 3d view of a full house show the space from an elevated angle with furniture walls and details visible convert the welcome center and hospitality rooms in a 3d perspective interior view from the middle of the room need to incorporate the colors decor materials beach mural river ranch logo lighting and furniture from the mood board attachments thatch and light wood beam ceiling sand pebble backsplash like the attached pebble use the same furniture as shows on the plan do not change the orientation of the floorplan